Leave a Message

Thank you for your message. I will be in touch with you shortly.

Explore Properties
3713 S GEORGE MASON DRIVE 409W
SEE ALL PHOTOS
3713 S GEORGE MASON DRIVE 409W
Sold

3713 S GEORGE MASON DRIVE 409W

3713 S GEORGE MASON DRIVE 409W, FALLS CHURCH, VA 22041

$290,000
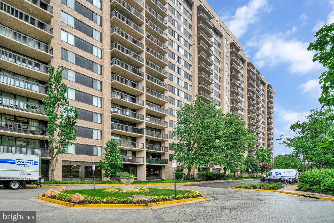
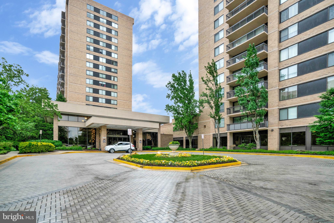
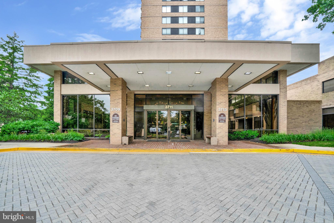
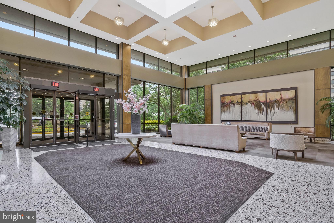
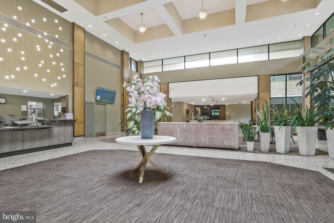
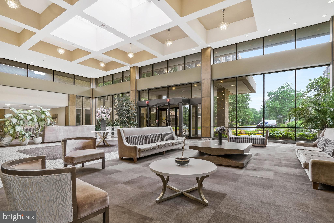
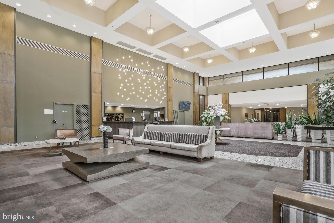
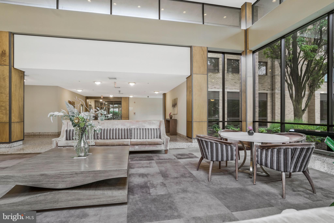
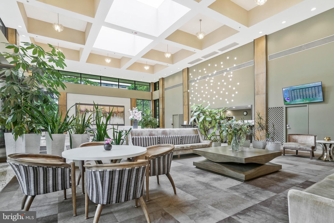
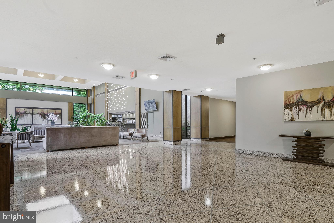
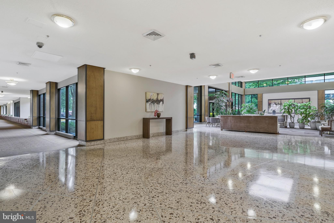
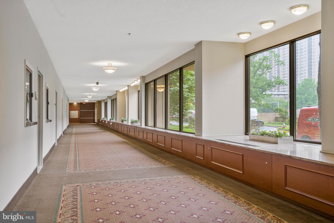
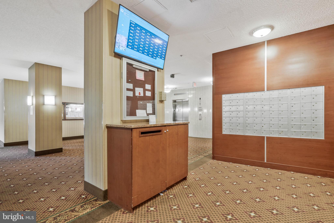
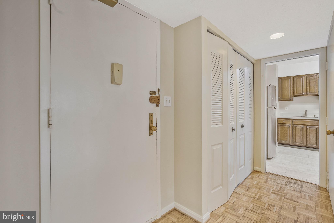
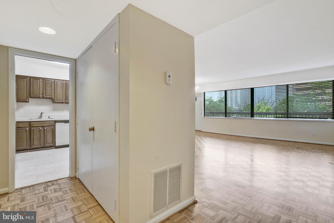
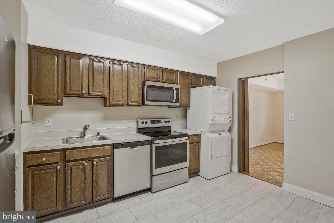
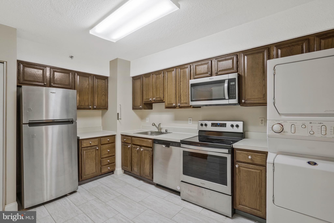
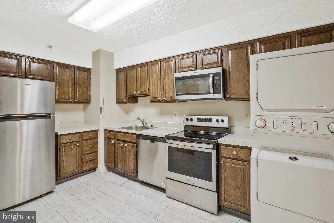
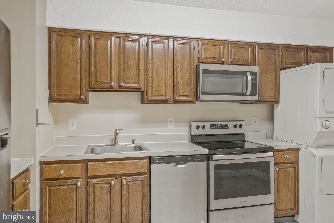
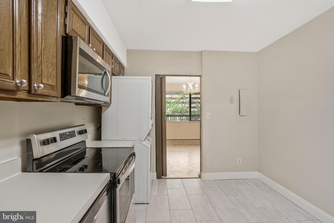
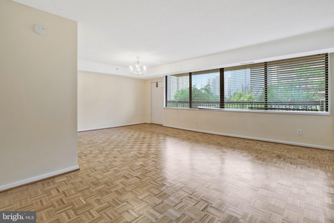
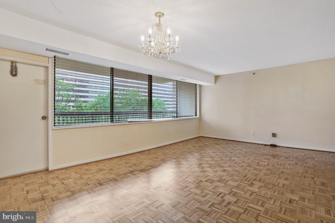
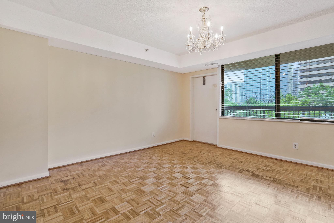
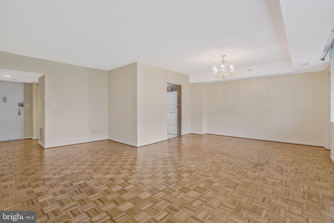
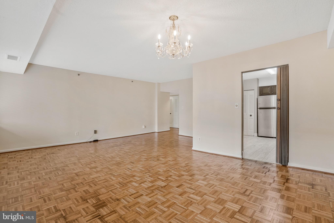
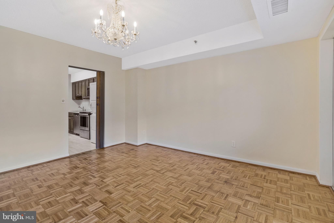
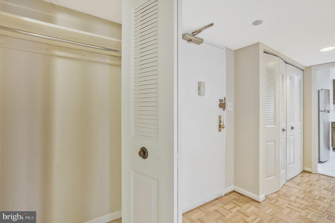
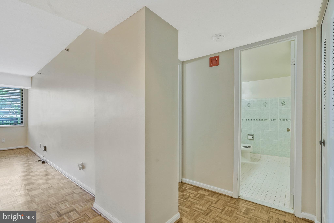
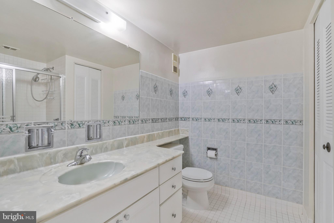
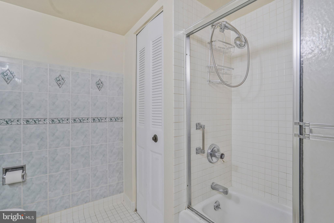
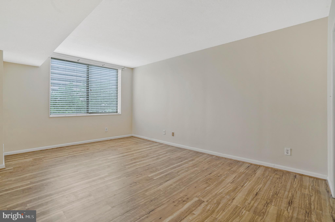
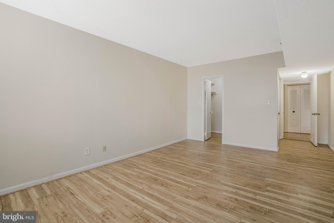
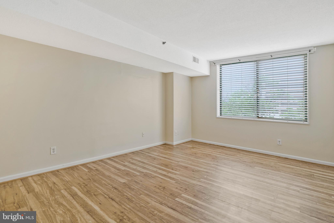
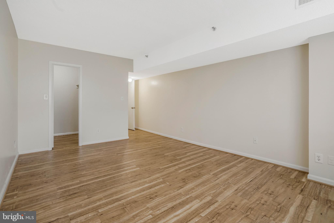
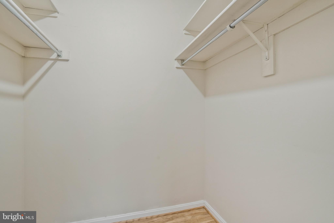
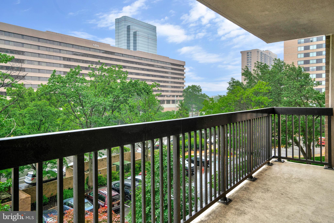
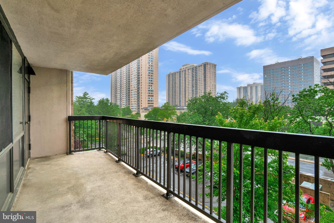
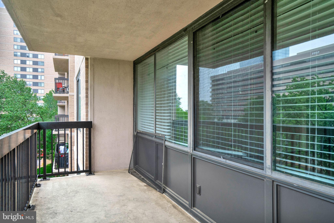
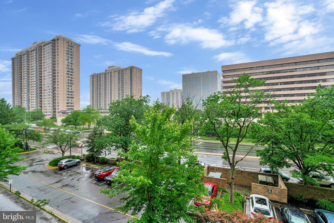
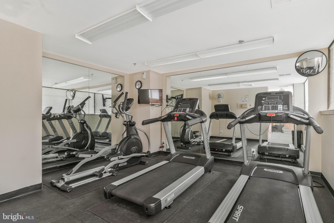
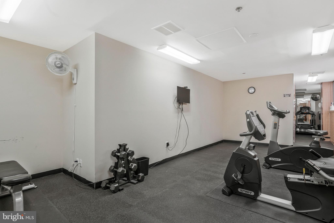
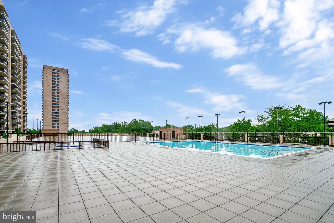
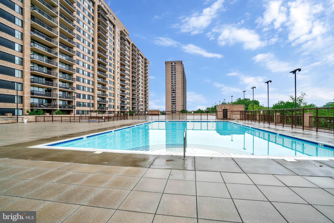
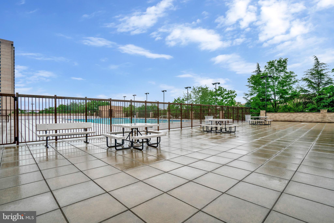
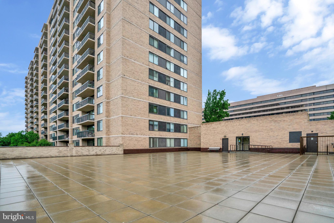
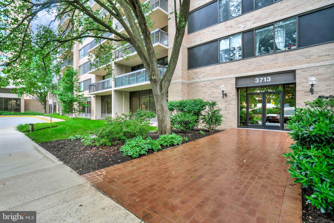
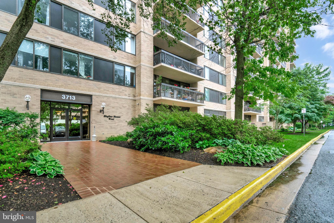
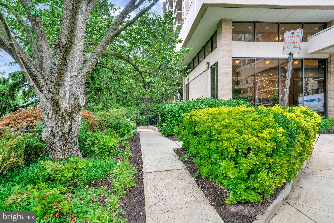
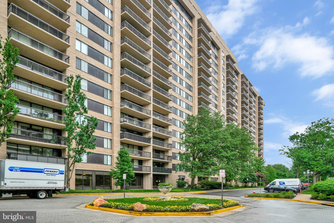
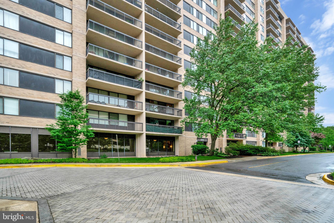
Welcome to your new home at 3713 S George Mason Dr., Unit #409W! Step into this rarely available "Alexander" model, boasting a sprawling 1043 square feet of meticulously designed living space. As you enter, you're greeted by an abundance of natural light streaming through numerous windows, illuminating the spacious layout and high ceilings. This well-appointed unit has been freshly painted and lovingly maintained, offering a serene retreat from the bustling city below. The fabulous floor plan features a generous living area, separate dining space, and a large eat-in kitchen adorned with stainless steel appliances, including a newer dishwasher. The bedroom offers ample space to unwind, complete with two closets--one of which is a walk-in--and the bathroom provides plenty of vanity space and a tub/shower combination. With additional closet space throughout, storage woes become a thing of the past. Step out onto your private 22-ft long balcony and marvel at the breathtaking city views, a perfect spot to unwind after a long day. Nestled in a secure building, this unit offers more than just a luxurious living space--it provides unparalleled convenience. Within walking distance, you'll find an array of shops, restaurants, and public transportation options, ensuring you're always just moments away from everything you need. Your new home comes complete with one secured parking spot and a storage unit for added convenience. And that's not all--building amenities abound, including a newly remodeled swimming pool, rooftop party room with panoramic views, billiard room, and a well-equipped exercise room. Centrally located with easy access to major routes and just a short drive from Washington, D.C., Tyson's Mall, and Amazon HQ2, your new home at Skyline House offers the perfect blend of luxury, convenience, and comfort. Don't miss your chance to make this exquisite residence your own.

1
bed

1
bath

1,043 Sq.Ft. LIVING AREA

Paul Gonzalez

Paul Gonzalez

Features & Amenities

Interior

  • total bedrooms1
  • Total bathroom1
  • full bathroom1
  • Flooring Wood, Ceramic Tile, Other
  • APPLIANCES Electric Range, Electric Oven, Washer, Dryer, Electric Water Heater, Dishwasher, Disposal, Exhaust Fan, Refrigerator, Stainless Steel Appliance(s), Washer/Dryer Stacked
  • other interior Features Elevator, Eat-in Kitchen, Walk-In Closet(s), Other

Area & Lot

  • Status Sold
  • Date Sold July 1, 2024
  • Living Area1,043 Sq.Ft.
  • MLS® IDVAFX2180358
  • TypeCondo
  • YEAR BUILT1979
  • Architecture StylesColonial
  • View DescriptionCity, Panoramic, Street, Other
  • School DistrictFAIRFAX COUNTY PUBLIC SCHOOLS

Exterior

  • STORIES1
  • Garage Space1.0
  • water SourcePublic
  • parkingGarage Door Opener, Assigned, Attached
  • HEAT TYPEExhaust Fan, Electric, Forced Air
  • AIR CONDITIONINGCentral Air
  • sewerPublic Sewer
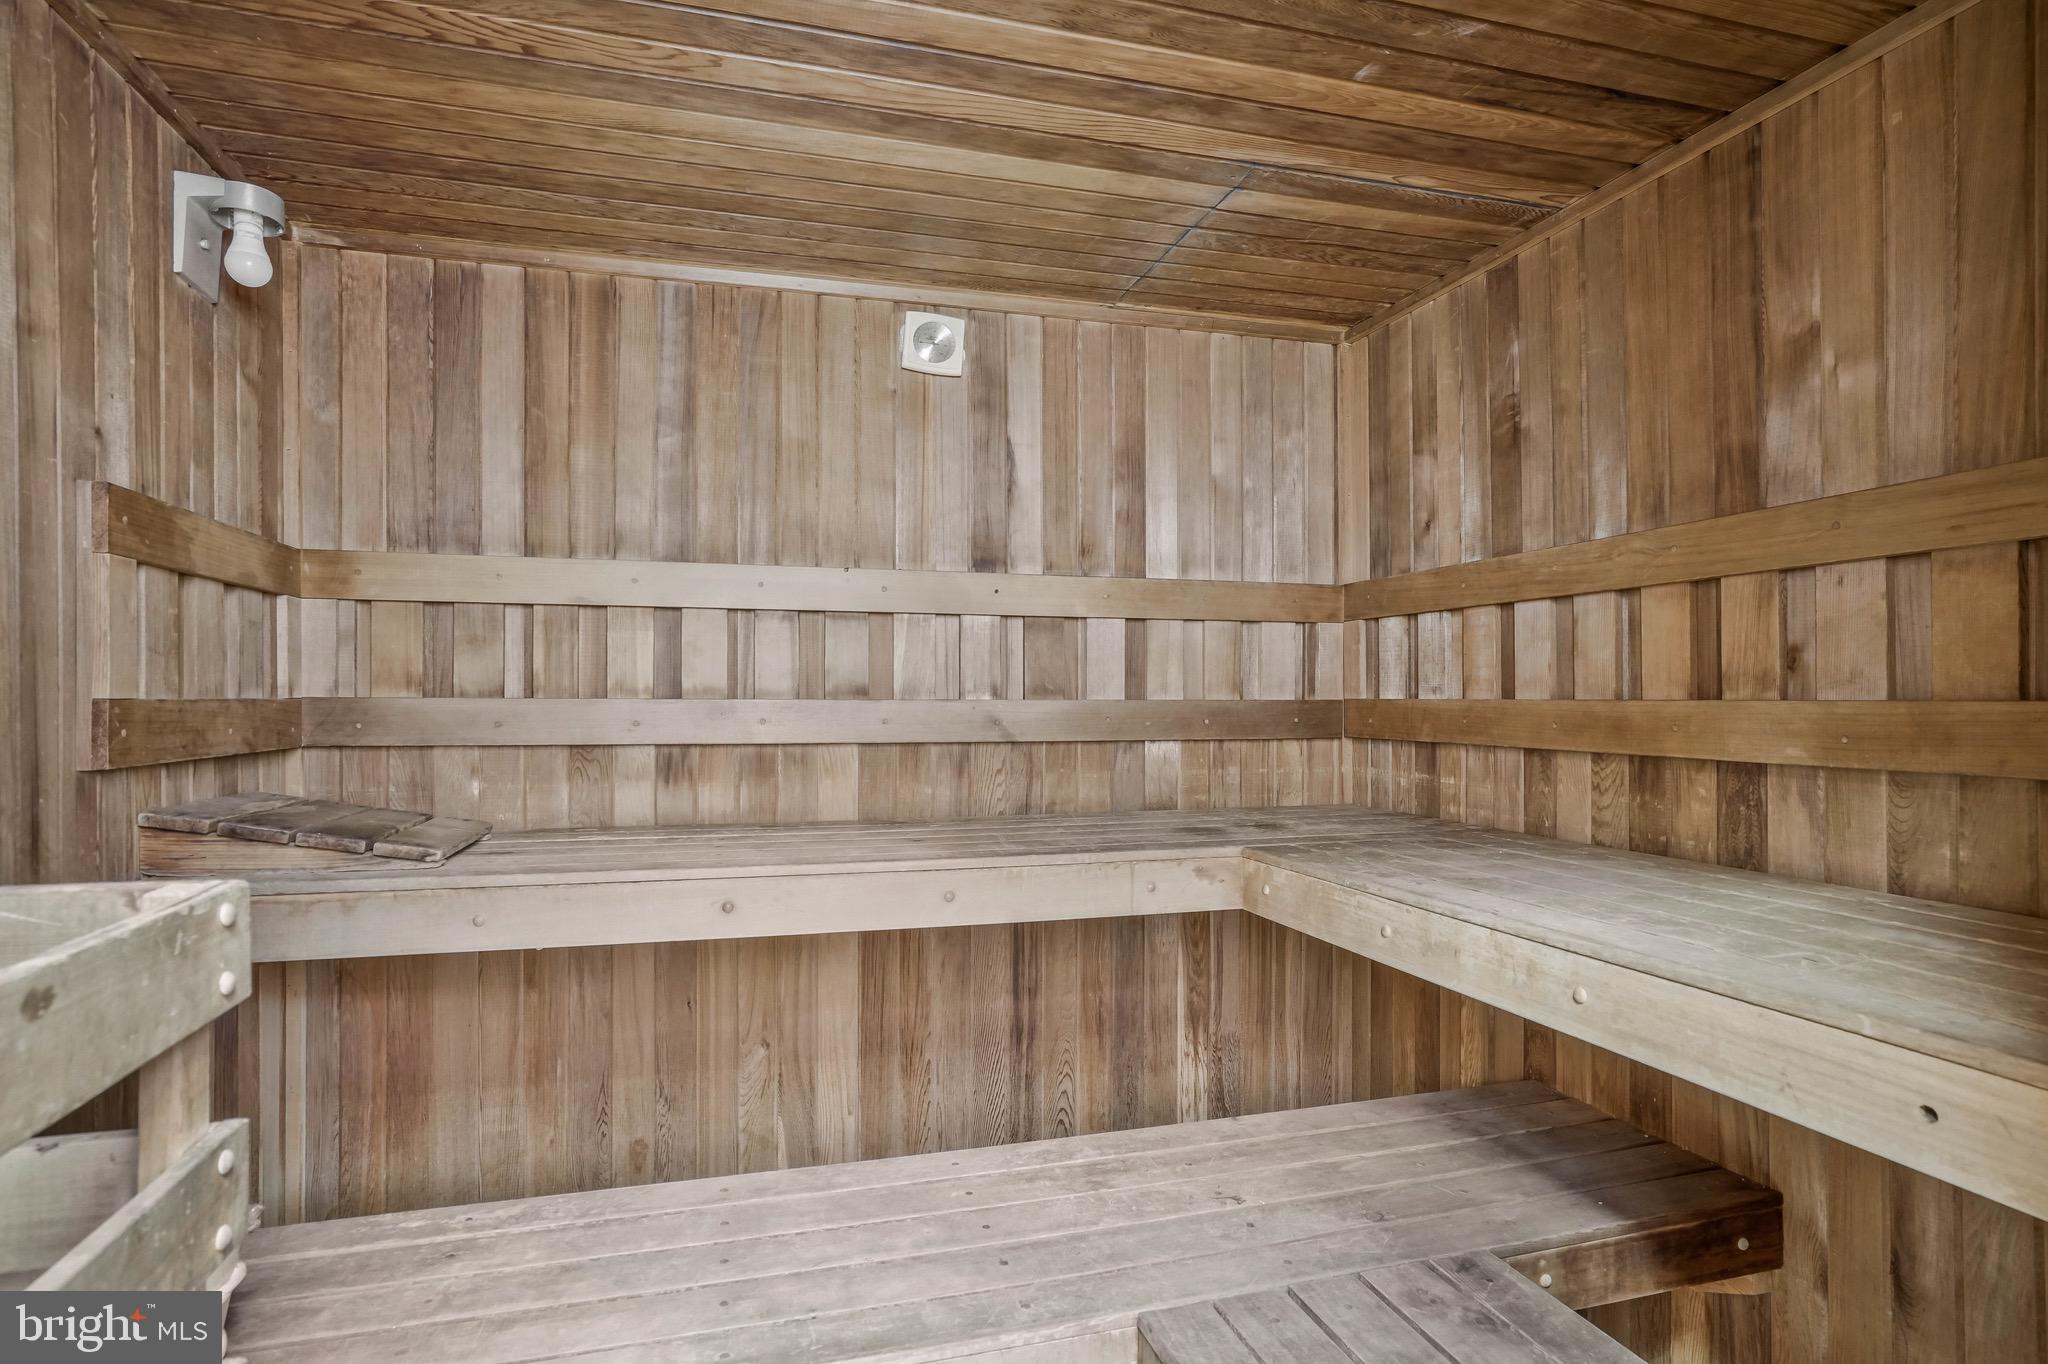
  • HOA AmenitiesBilliard Room, Fitness Center, Game Room, Party Room, Picnic Area, Sauna, Security, Other
  • security FeaturesSmoke Detector(s)
  • other exterior FeaturesOther, Balcony

Financial

  • Sales Price$290,000
  • Real Estate Tax $2,533/yr
  • Zoning 402

Dedicated Alexandria Representation

Paul Gonzalez is committed to delivering exceptional service, strategic guidance, and personalized support for buyers and sellers across Alexandria. Contact now to start your real estate journey!

Follow Us on Instagram