Leave a Message

Thank you for your message. I will be in touch with you shortly.

Explore Properties
3304 WAVERLY DRIVE
3304 WAVERLY DRIVE
3304 WAVERLY DRIVE
3304 WAVERLY DRIVE
3304 WAVERLY DRIVE
3304 WAVERLY DRIVE
3304 WAVERLY DRIVE
3304 WAVERLY DRIVE
3304 WAVERLY DRIVE
3304 WAVERLY DRIVE
3304 WAVERLY DRIVE
3304 WAVERLY DRIVE
3304 WAVERLY DRIVE
3304 WAVERLY DRIVE
3304 WAVERLY DRIVE
3304 WAVERLY DRIVE
3304 WAVERLY DRIVE
3304 WAVERLY DRIVE
3304 WAVERLY DRIVE
3304 WAVERLY DRIVE
3304 WAVERLY DRIVE
3304 WAVERLY DRIVE
3304 WAVERLY DRIVE
3304 WAVERLY DRIVE
3304 WAVERLY DRIVE
3304 WAVERLY DRIVE
3304 WAVERLY DRIVE
3304 WAVERLY DRIVE
3304 WAVERLY DRIVE
3304 WAVERLY DRIVE
3304 WAVERLY DRIVE
3304 WAVERLY DRIVE
3304 WAVERLY DRIVE
3304 WAVERLY DRIVE
3304 WAVERLY DRIVE
3304 WAVERLY DRIVE
3304 WAVERLY DRIVE
3304 WAVERLY DRIVE
3304 WAVERLY DRIVE
SEE ALL PHOTOS
3304 WAVERLY DRIVE
3304 WAVERLY DRIVE
3304 WAVERLY DRIVE
3304 WAVERLY DRIVE
3304 WAVERLY DRIVE
3304 WAVERLY DRIVE
3304 WAVERLY DRIVE
3304 WAVERLY DRIVE
3304 WAVERLY DRIVE
3304 WAVERLY DRIVE
3304 WAVERLY DRIVE
3304 WAVERLY DRIVE
3304 WAVERLY DRIVE
3304 WAVERLY DRIVE
3304 WAVERLY DRIVE
3304 WAVERLY DRIVE
3304 WAVERLY DRIVE
3304 WAVERLY DRIVE
3304 WAVERLY DRIVE
3304 WAVERLY DRIVE
3304 WAVERLY DRIVE
3304 WAVERLY DRIVE
3304 WAVERLY DRIVE
3304 WAVERLY DRIVE
3304 WAVERLY DRIVE
3304 WAVERLY DRIVE
3304 WAVERLY DRIVE
3304 WAVERLY DRIVE
3304 WAVERLY DRIVE
3304 WAVERLY DRIVE
3304 WAVERLY DRIVE
3304 WAVERLY DRIVE
3304 WAVERLY DRIVE
3304 WAVERLY DRIVE
3304 WAVERLY DRIVE
3304 WAVERLY DRIVE
3304 WAVERLY DRIVE
3304 WAVERLY DRIVE
3304 WAVERLY DRIVE
Sold

3304 WAVERLY DRIVE

3304 WAVERLY DRIVE, FREDERICKSBURG, VA 22407

$400,000
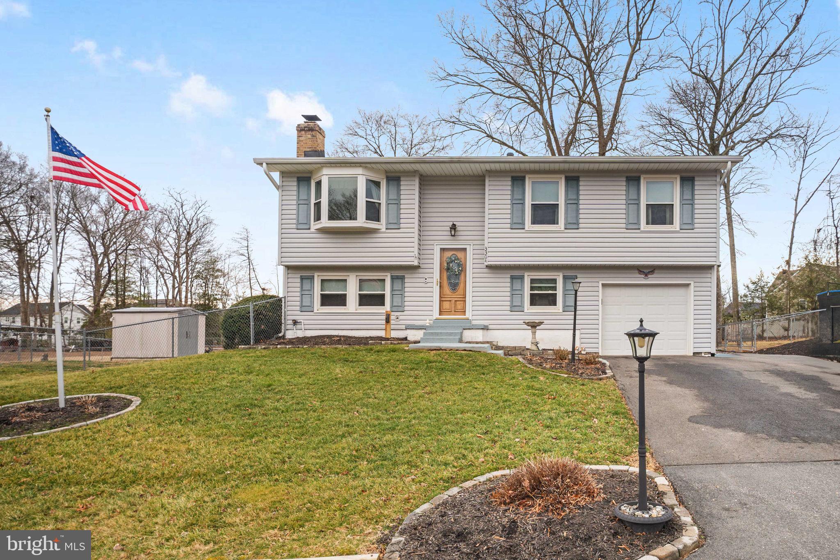
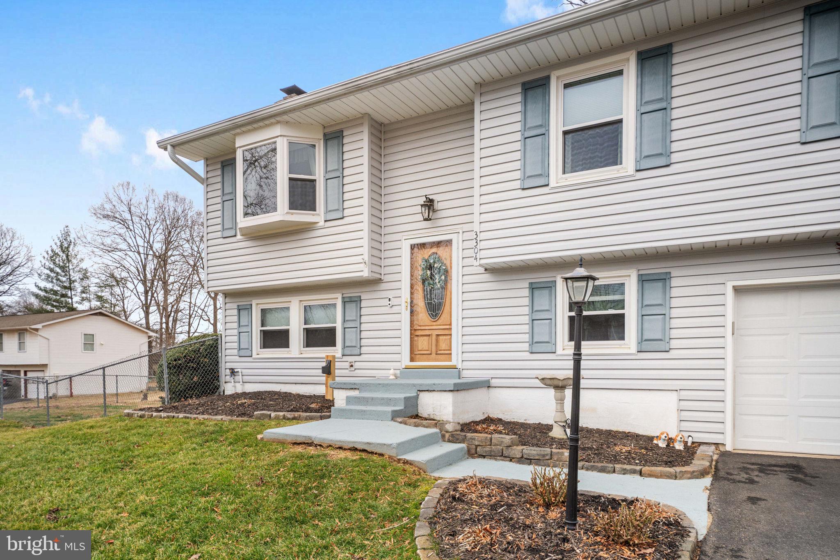
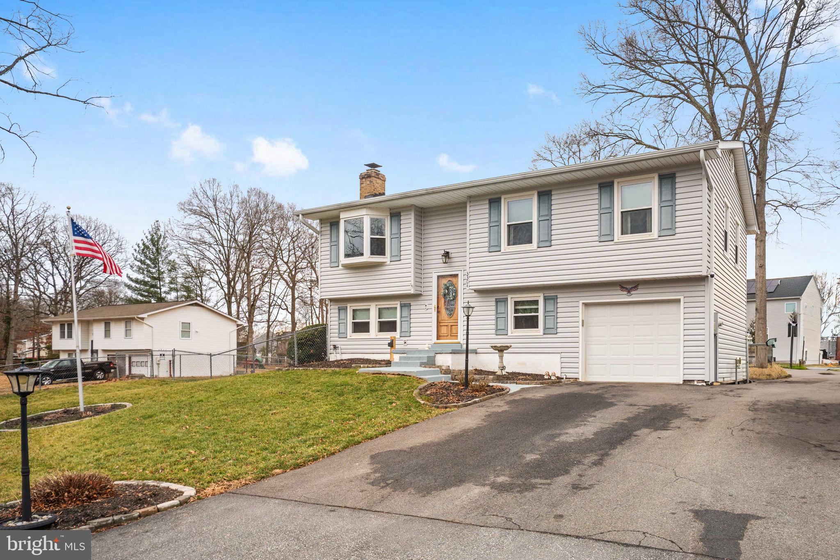
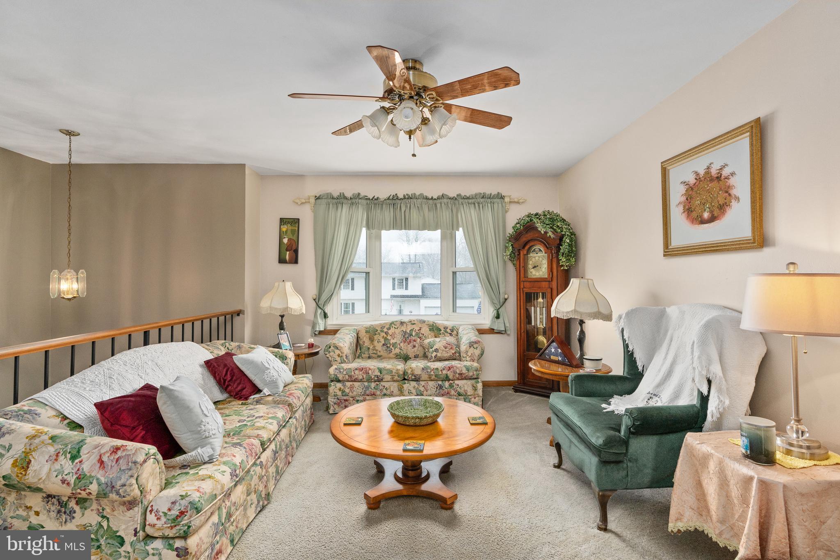
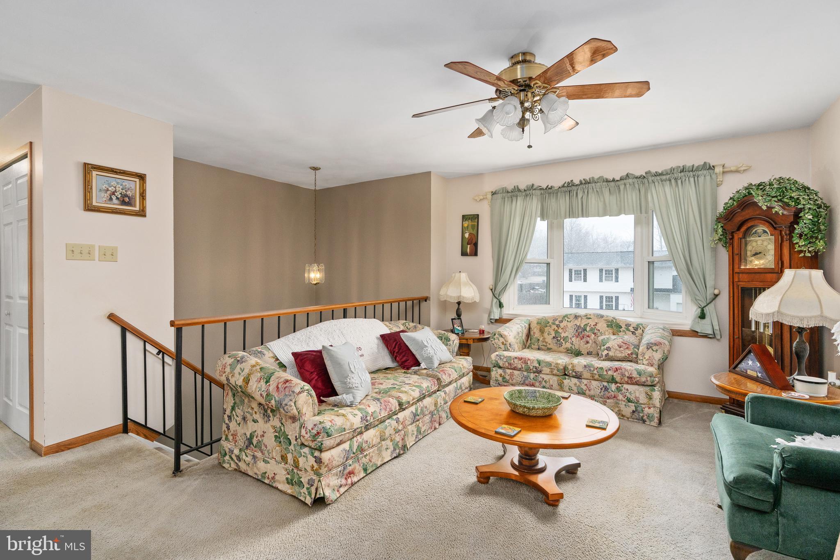
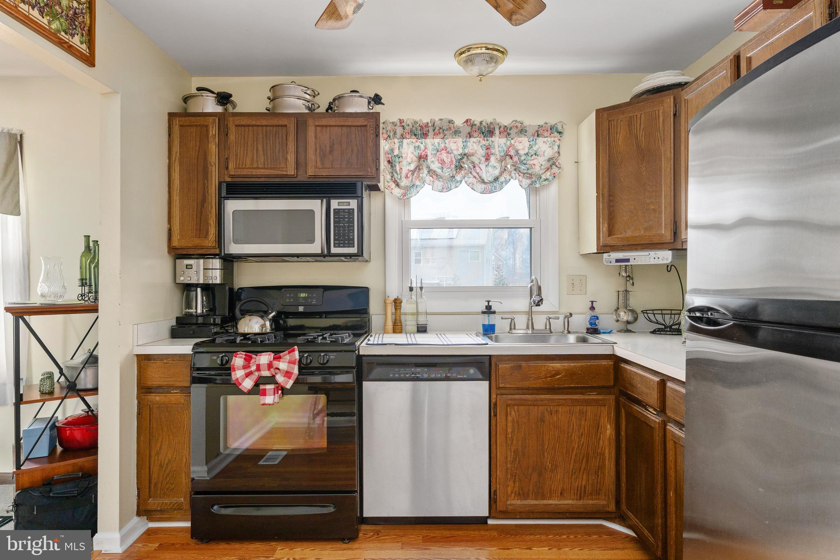
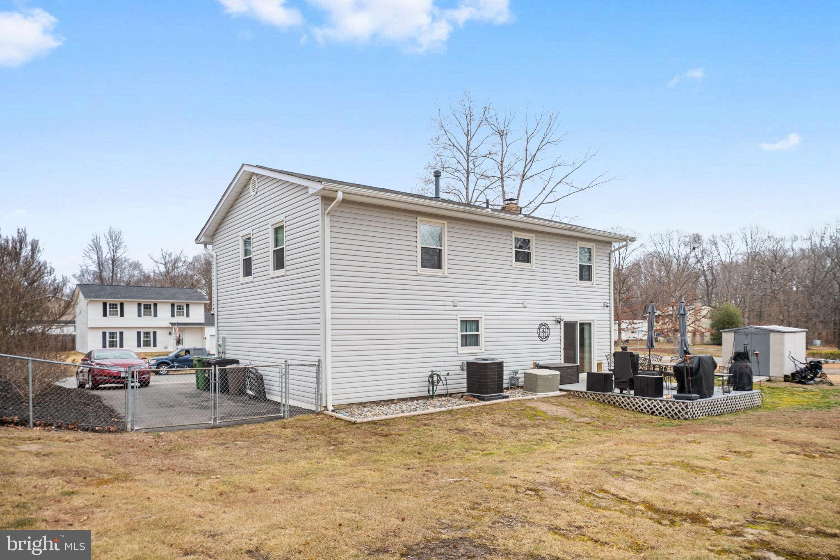
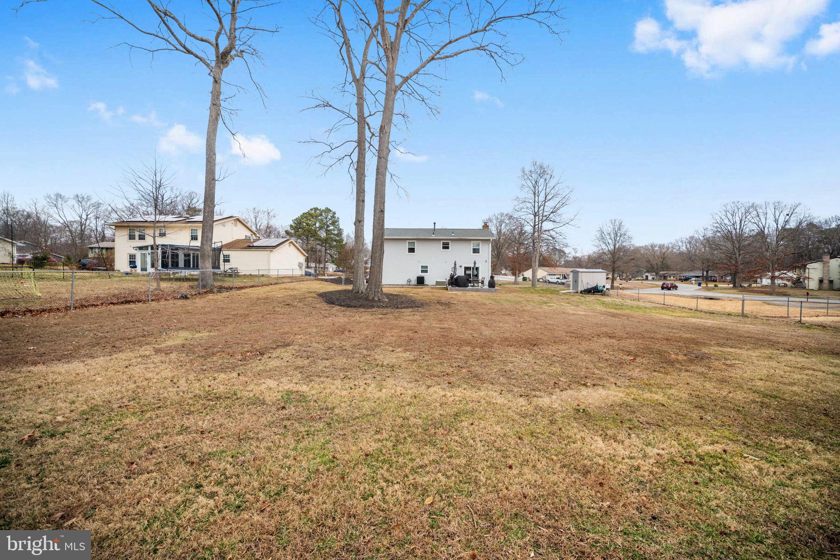
Welcome to 3304 Waverly Dr! This well-maintained split-level home in the desirable Waverly Village community sits on an oversized premium lot and features a fully fenced backyard with NO HOA--a rare find in such a convenient location near the Central Park area.

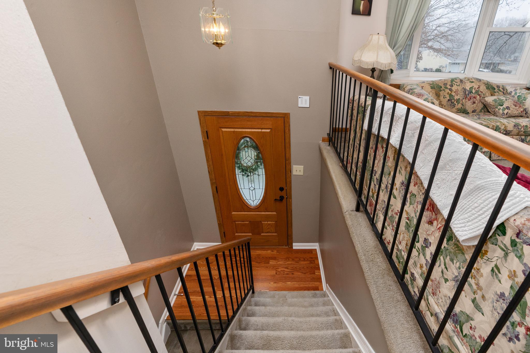
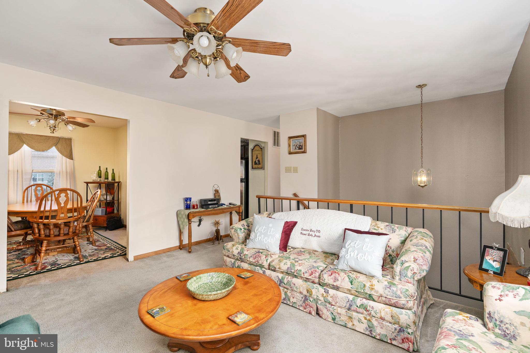
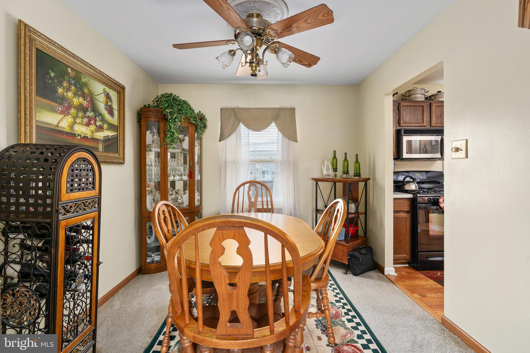
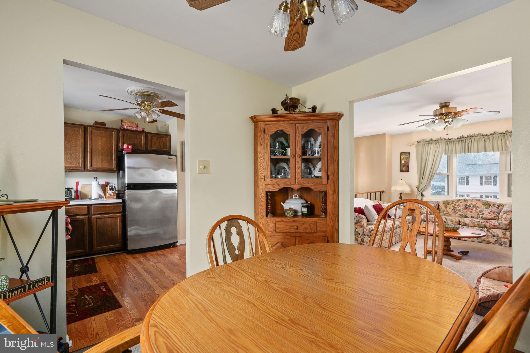
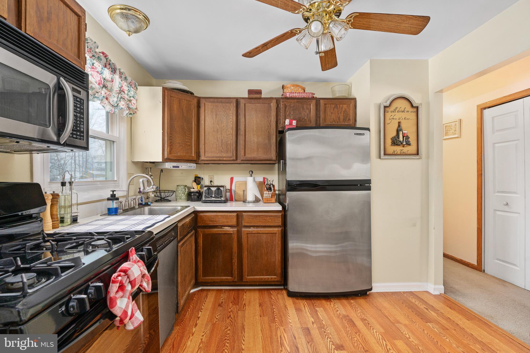
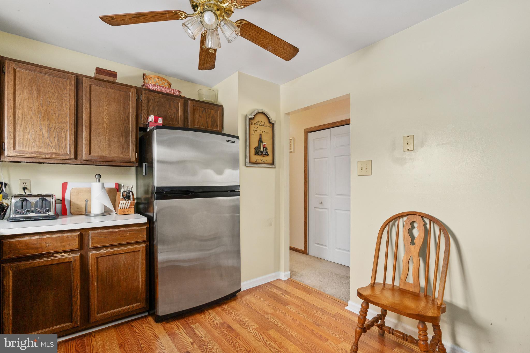
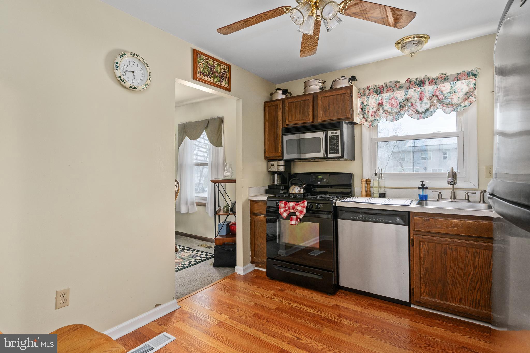
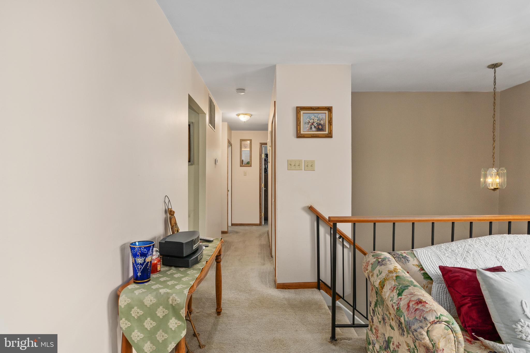
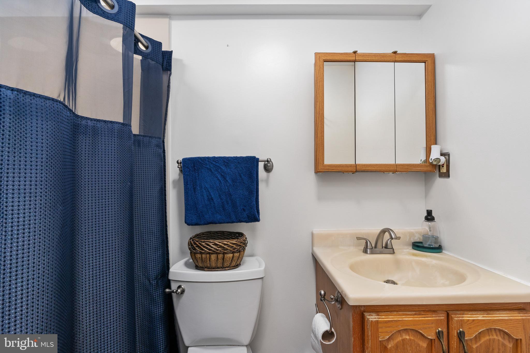
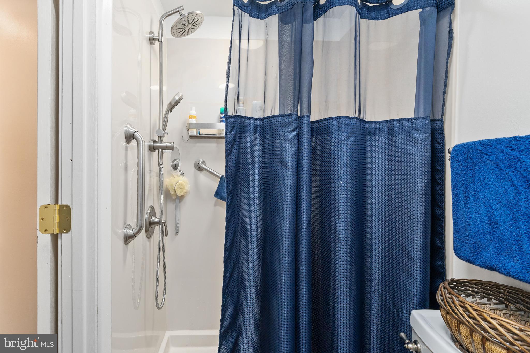
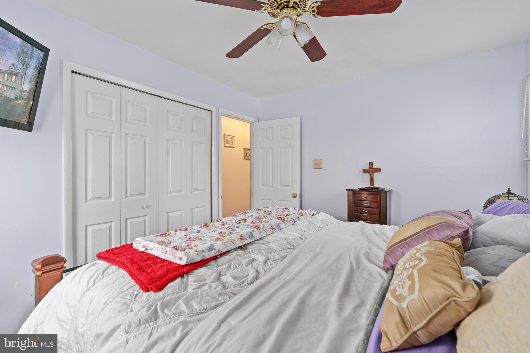
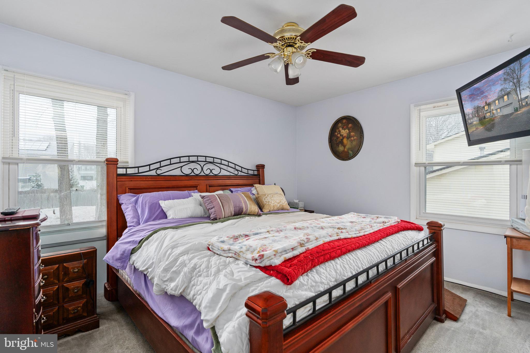
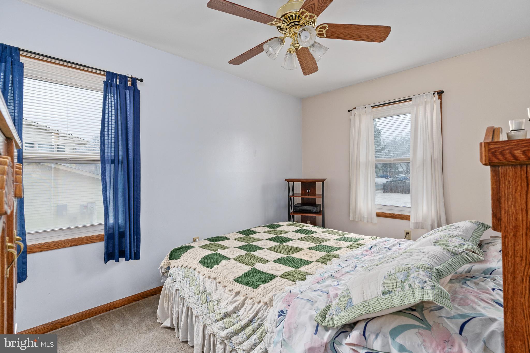
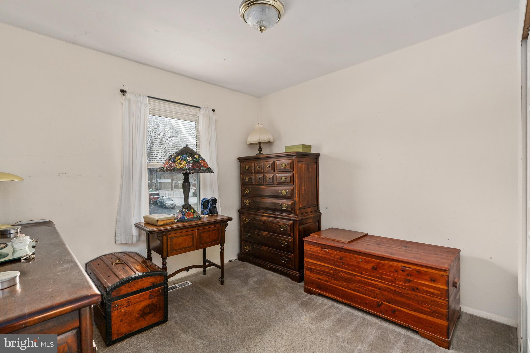
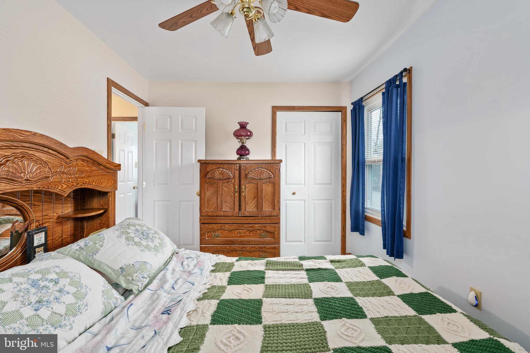
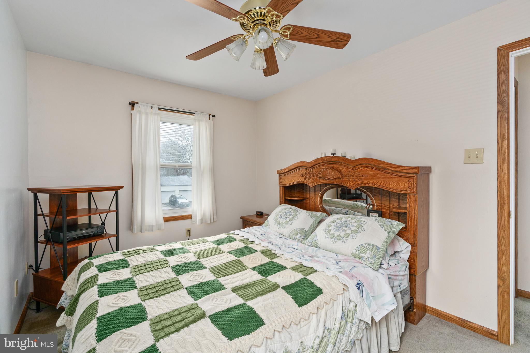
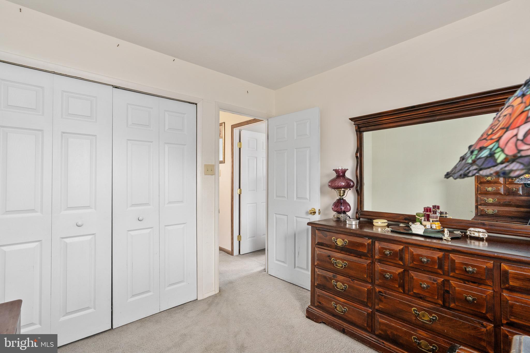
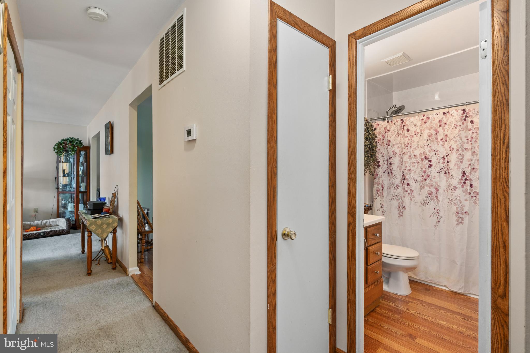
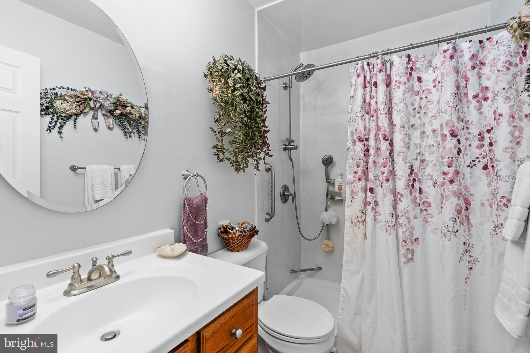
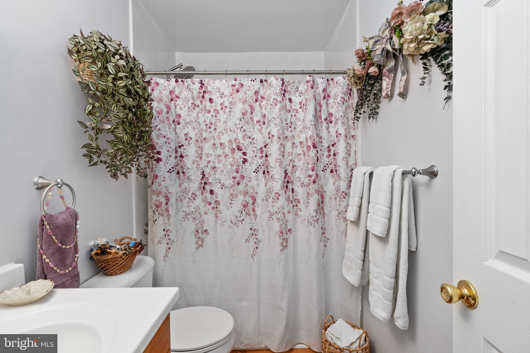
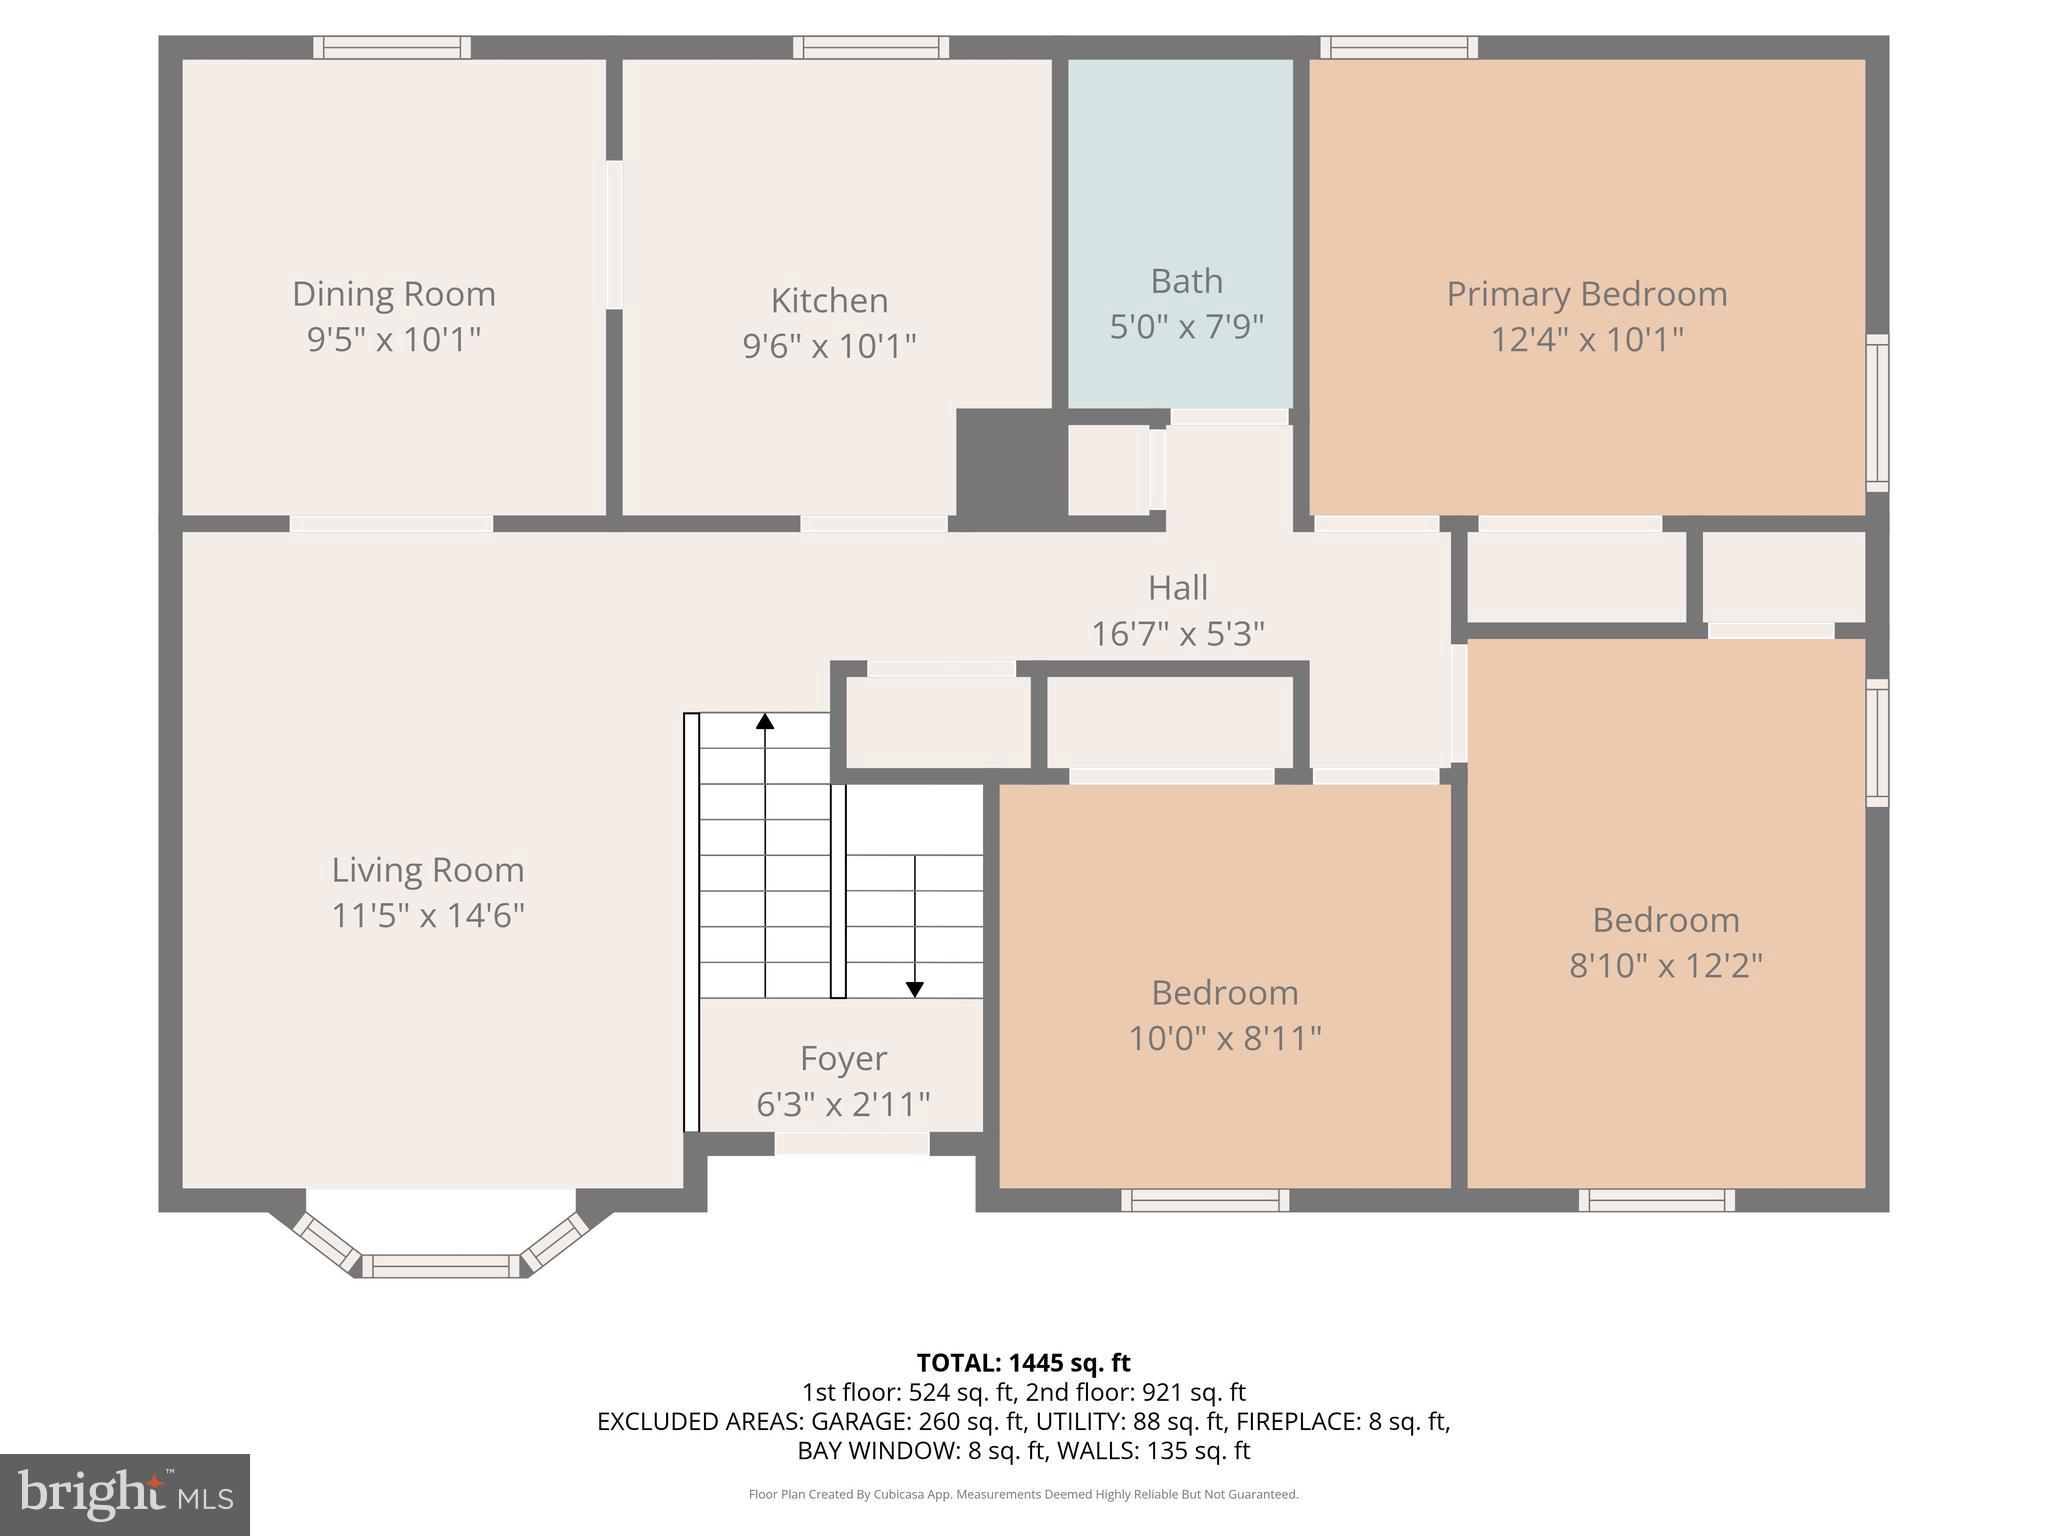
This lovingly cared-for residence offers a functional and inviting layout with nicely sized bedrooms, a bright formal living room with a charming bay window, and comfortable spaces designed for everyday living and entertaining. The upper level flows seamlessly into a spacious kitchen and dining area, along with a comfortable primary suite featuring an en-suite bathroom with a walk-in shower and two additional generously sized bedrooms.

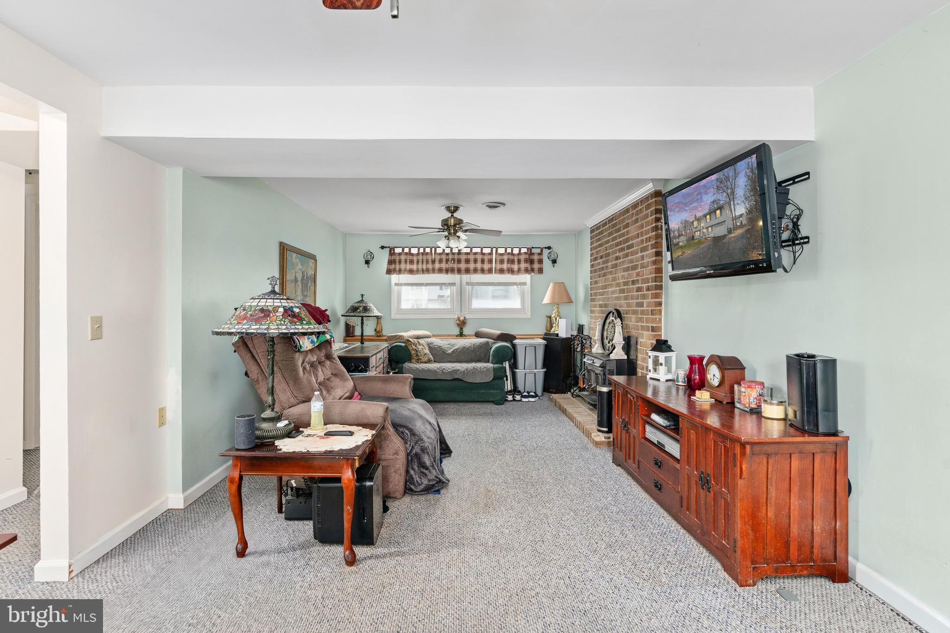
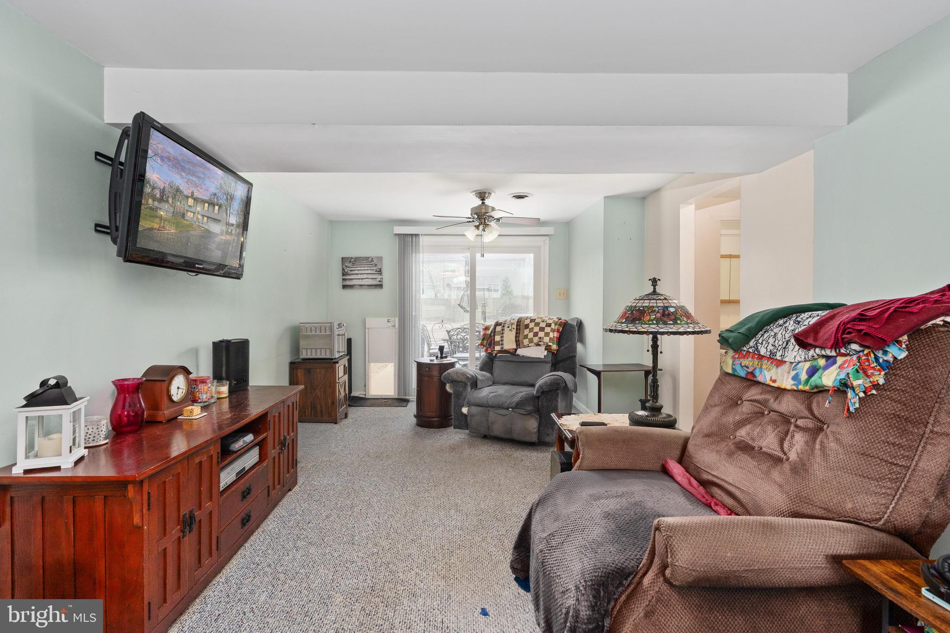
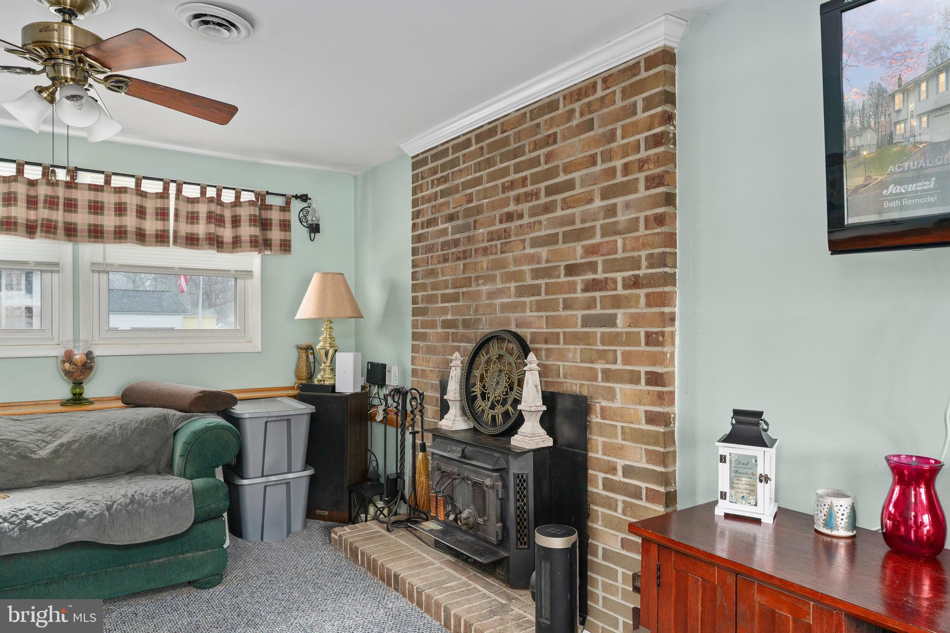
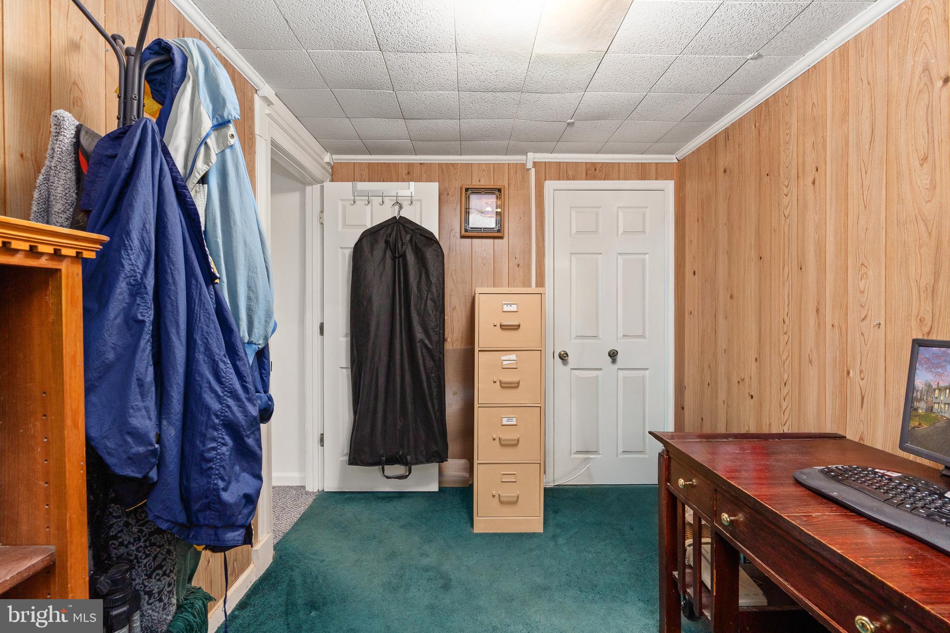
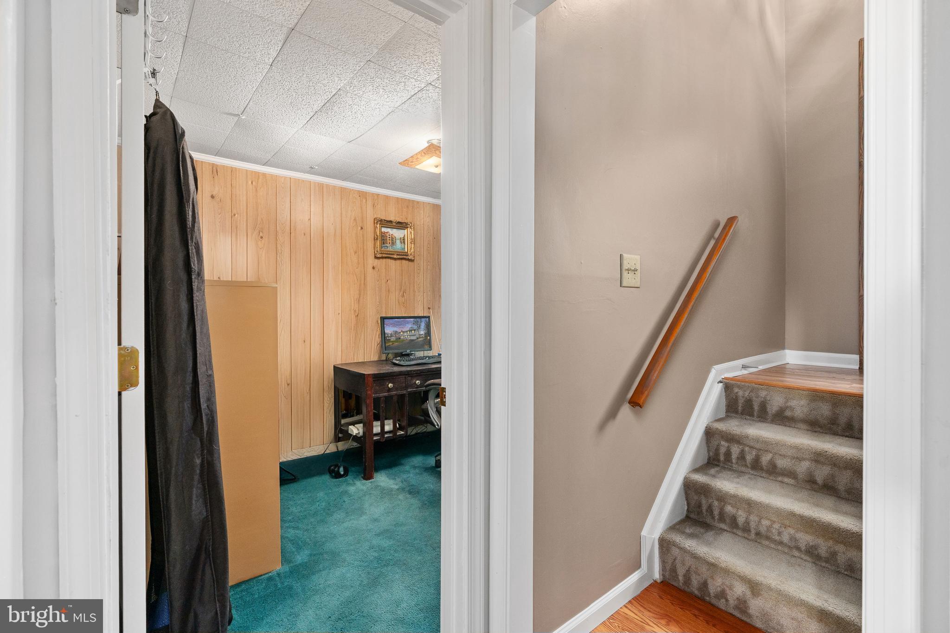
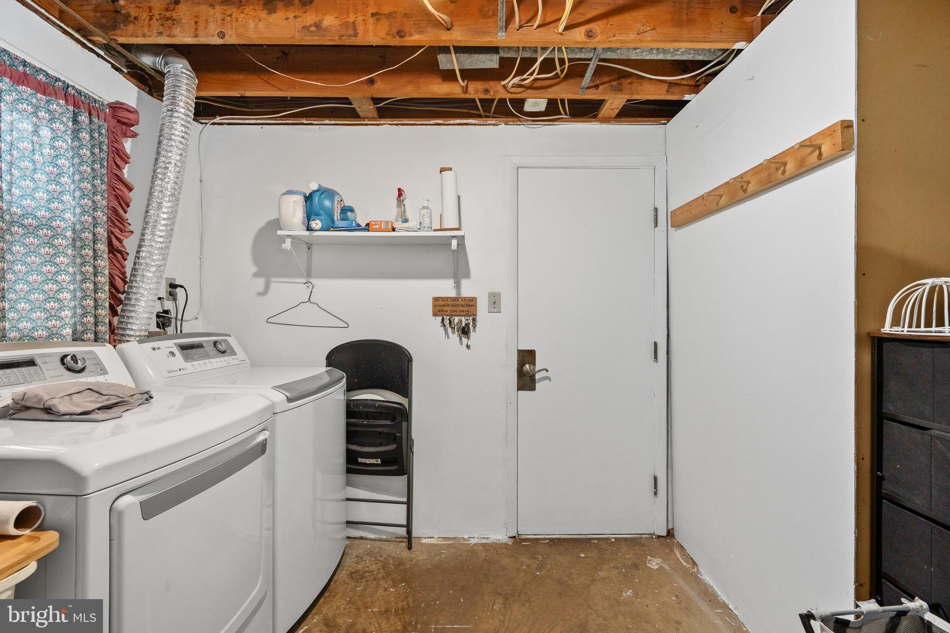
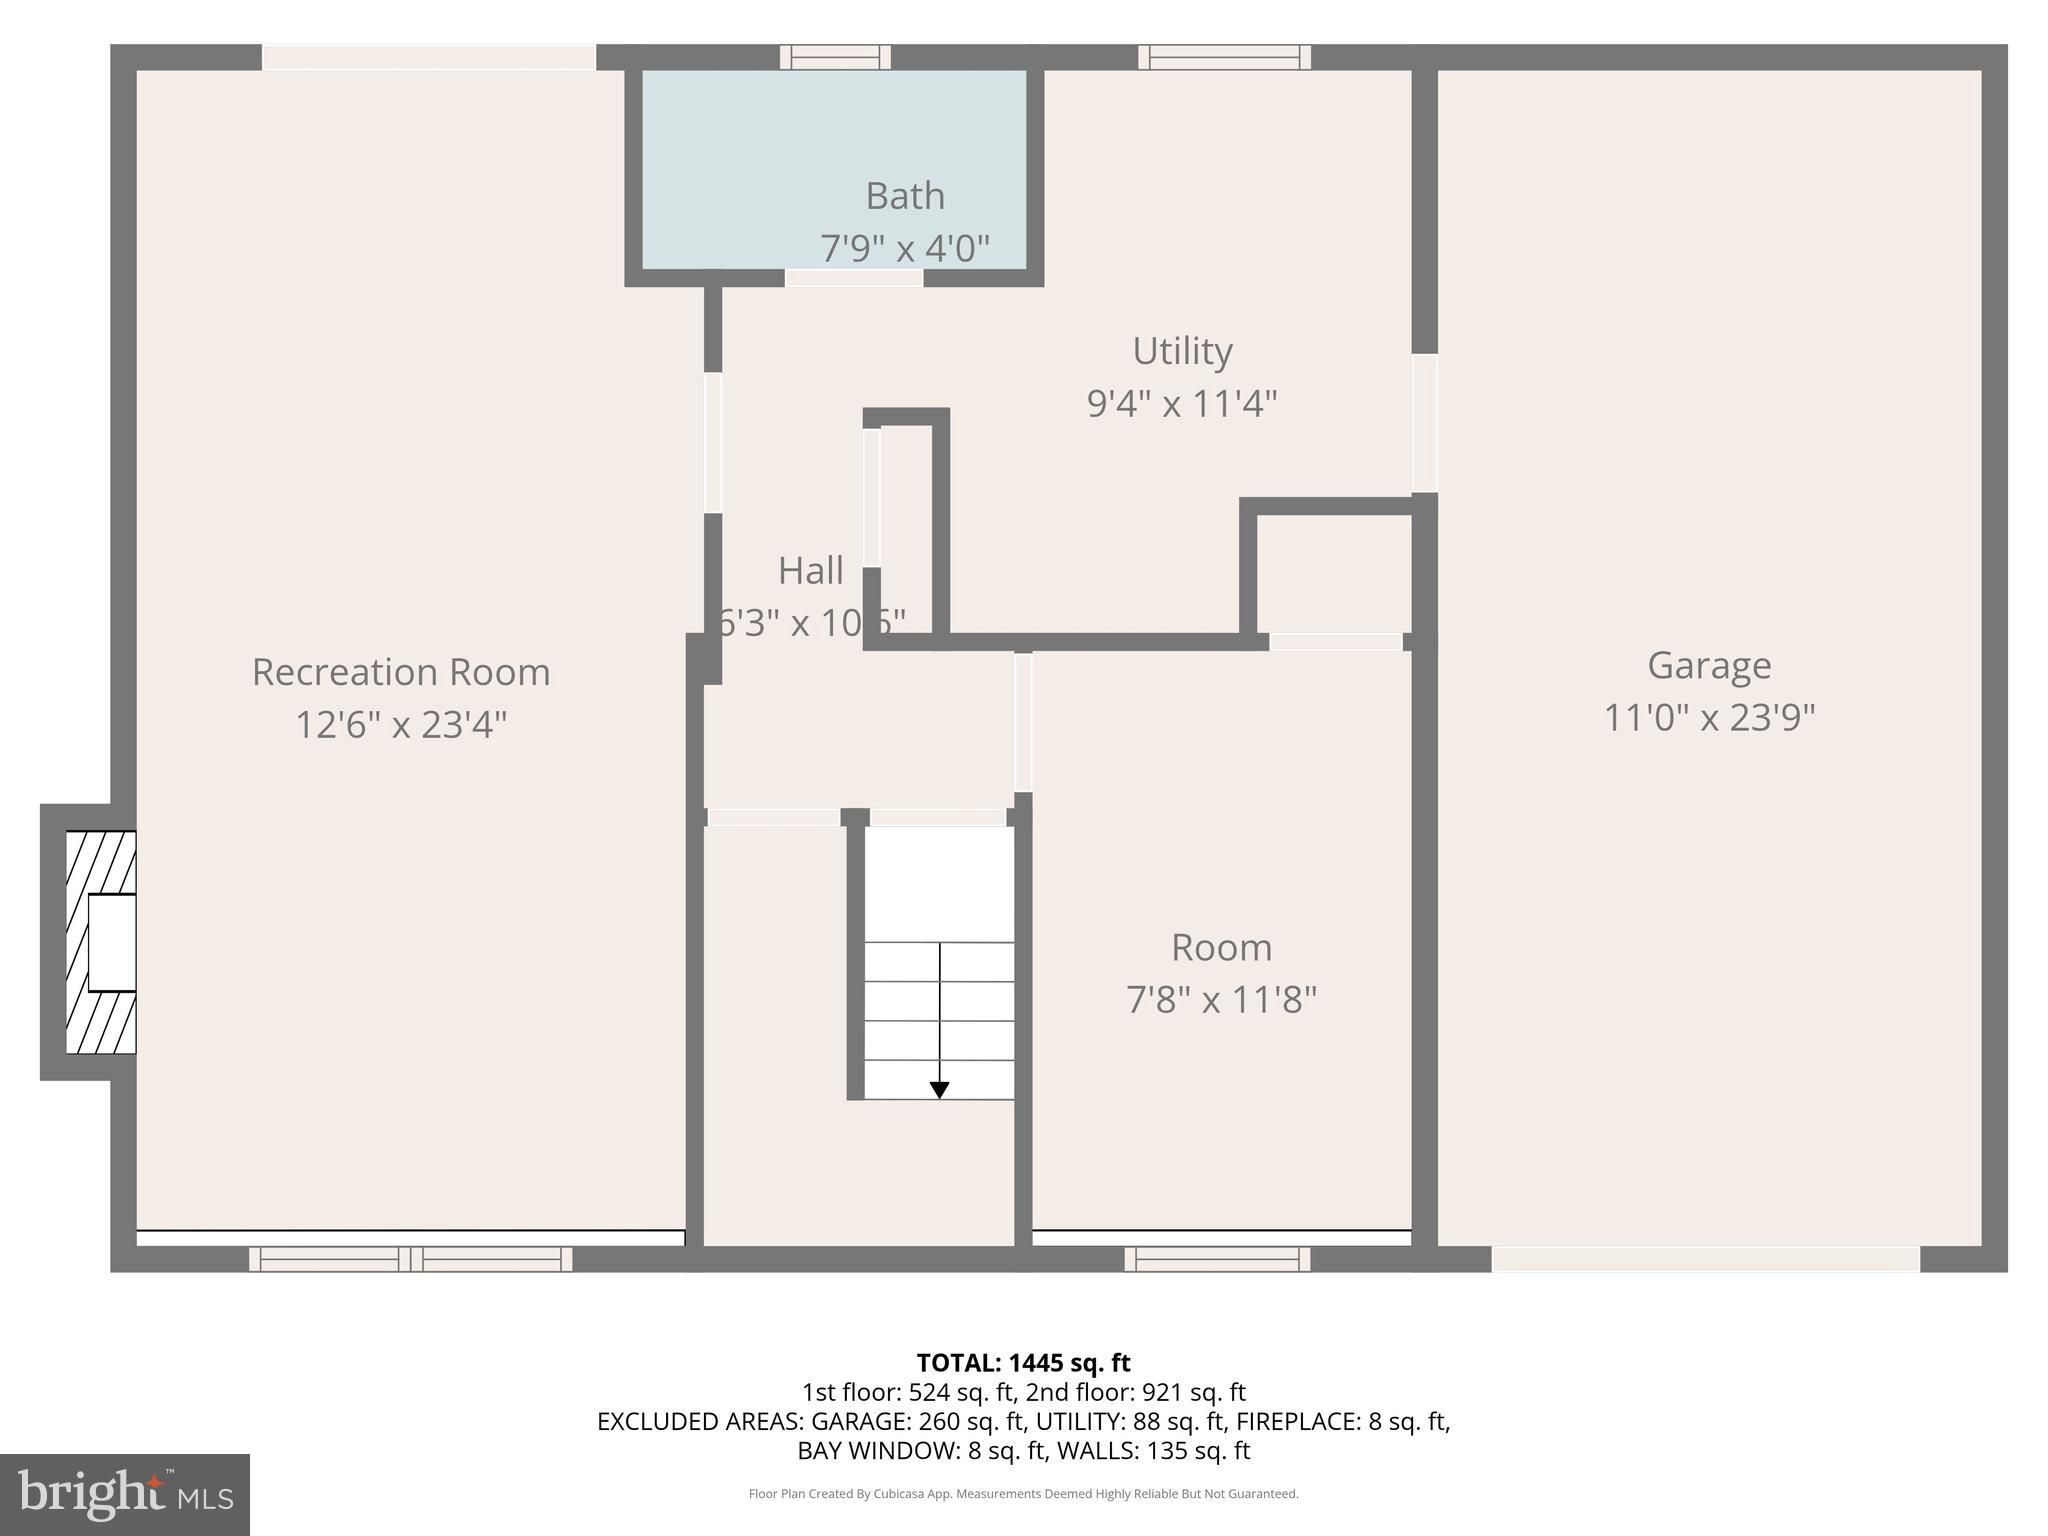
The lower level provides even more living space, highlighted by a cozy family room with a charming wood-burning brick fireplace--perfect for relaxing evenings. This level also includes a full bathroom, laundry room, and convenient access to the attached garage with plenty of parking space.

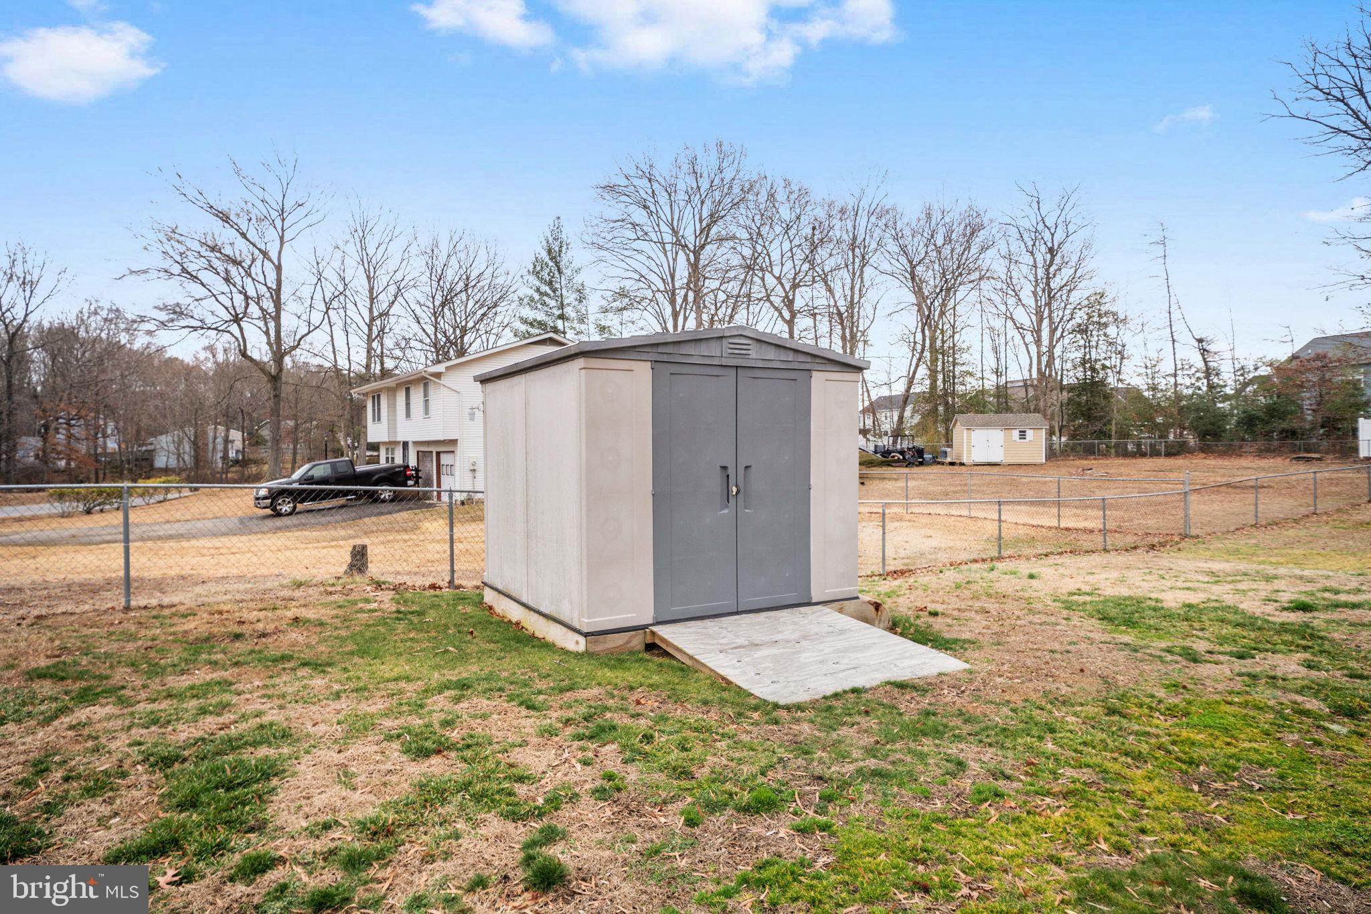
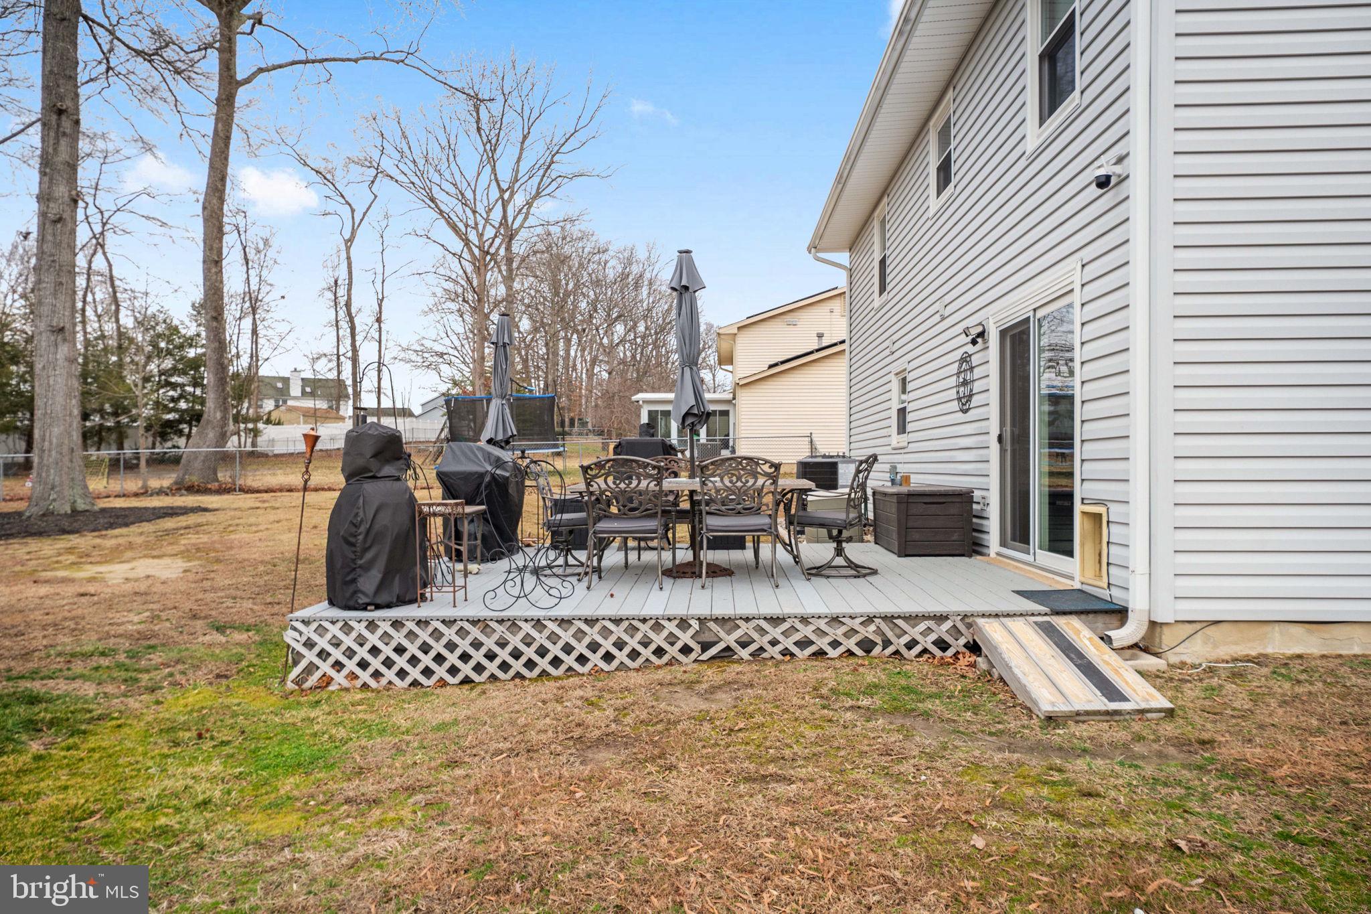
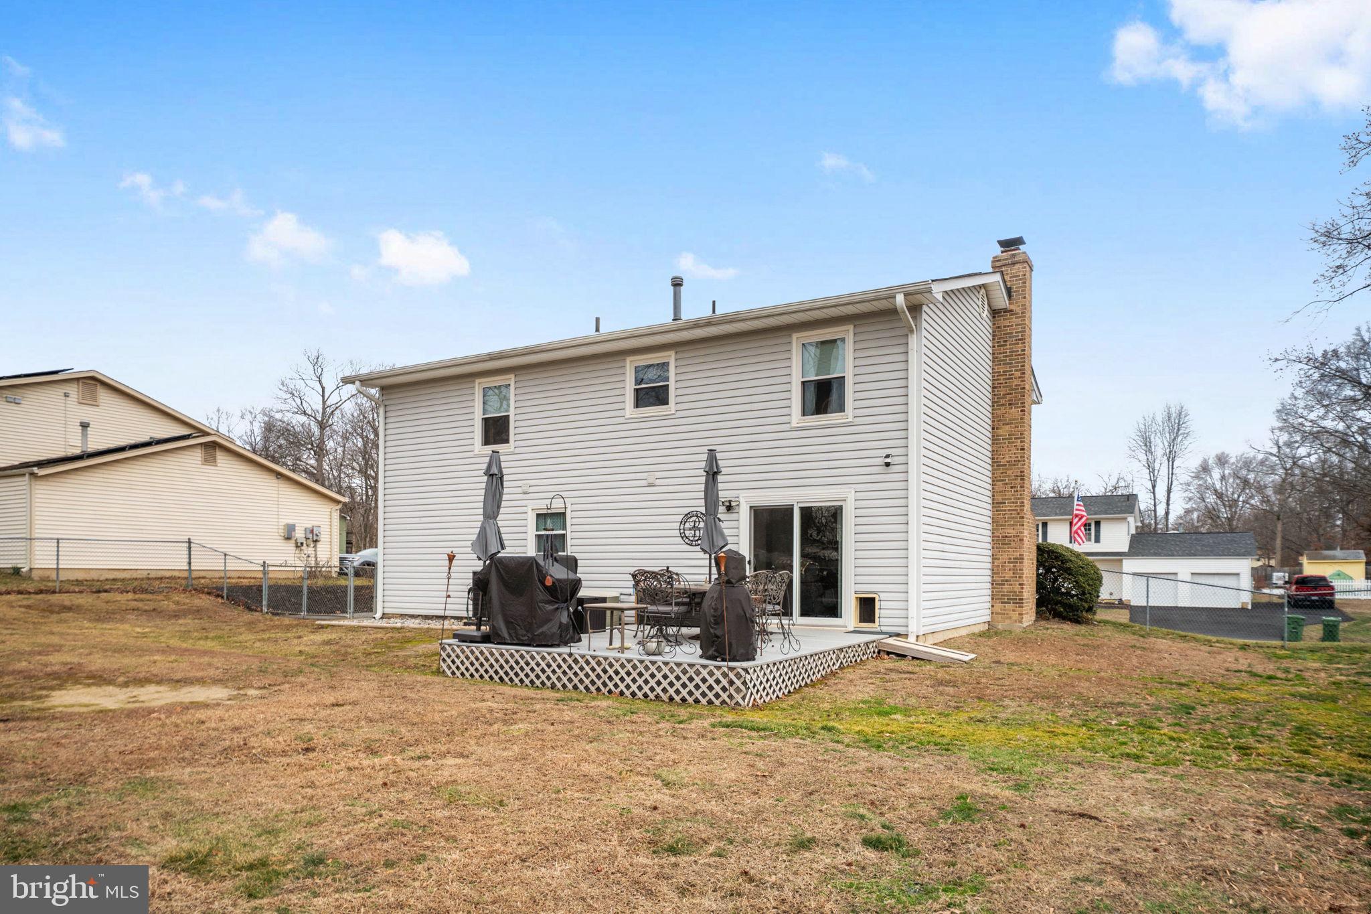
Step outside to enjoy the Trex deck, ideal for entertaining family and friends for BBQs and gatherings. The expansive fenced backyard offers a relaxing retreat to unwind. The generous yet manageable yard provides plenty of play space, a storage shed, along with the convenience of a sprinkler system.

Major updates provide peace of mind, including a brand-new HVAC system (less than one year old) and an upgraded electrical panel with surge protector. Additional features include LVP flooring in the kitchen, bathrooms, and foyer. This move-in-ready home is filled with warmth, character, and pride of ownership.

Conveniently located just minutes from Spotsylvania Towne Centre, Route 3 shopping and dining, and easy access to Interstate 95, this home offers an excellent location for commuters and anyone looking to enjoy all that the area has to offer.

Don't miss this opportunity--schedule your showing today!

4
beds

2
baths

1,619 Sq.Ft. LIVING AREA

Paul Gonzalez

Paul Gonzalez

Features & Amenities

Interior

  • total bedrooms4
  • Total bathrooms2
  • full bathrooms2
  • Flooring Laminate, Carpet
  • Fireplace Masonry, Wood Burning
  • APPLIANCES Electric Water Heater
  • other interior Features Ceiling Fan(s)

Area & Lot

  • Status Sold
  • Date Sold March 31, 2026
  • Living Area1,619 Sq.Ft.
  • Total Area1,932 Sq.Ft.
  • MLS® IDVASP2039720
  • TypeResidential
  • YEAR BUILT1976
  • Architecture StylesBi-level
  • School DistrictSPOTSYLVANIA COUNTY PUBLIC SCHOOLS

Exterior

  • STORIES2
  • Garage Space1.0
  • water SourcePublic
  • PoolNone
  • roofShingle
  • parkingAsphalt, Garage, Driveway, Attached
  • HEAT TYPEElectric, Forced Air
  • AIR CONDITIONINGCentral Air, Ceiling Fan(s), Electric
  • sewerPublic Sewer
  • SubstructureConcrete Perimeter, Slab
  • Disability FeaturesAccessible Hallway(s)

Financial

  • Sales Price$400,000
  • Real Estate Tax $1,991/yr
  • Zoning R1

Dedicated Alexandria Representation

Paul Gonzalez is committed to delivering exceptional service, strategic guidance, and personalized support for buyers and sellers across Alexandria. Contact now to start your real estate journey!

Follow Us on Instagram