
Leave a Message

Thank you for your message. I will be in touch with you shortly.

Explore Properties
1600 N OAK STREET 517
SEE ALL PHOTOS
1600 N OAK STREET 517
Sold

1600 N OAK STREET 517

1600 N OAK STREET Unit: 517, ARLINGTON, VA 22209

$610,000
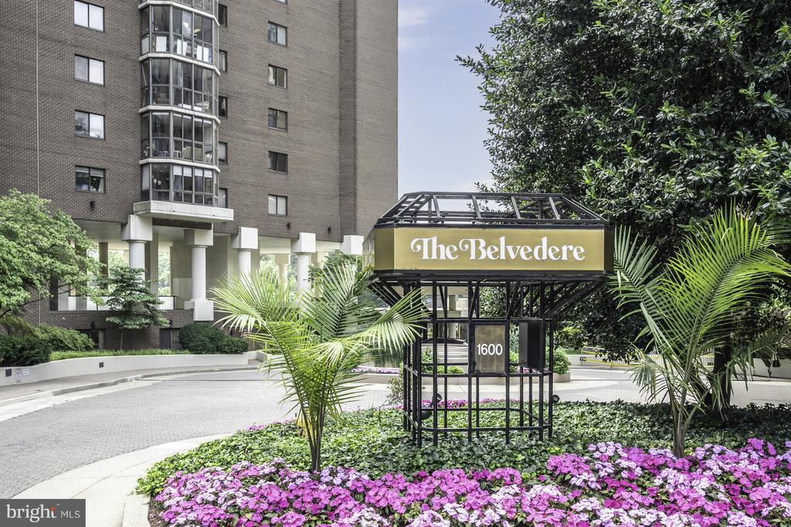
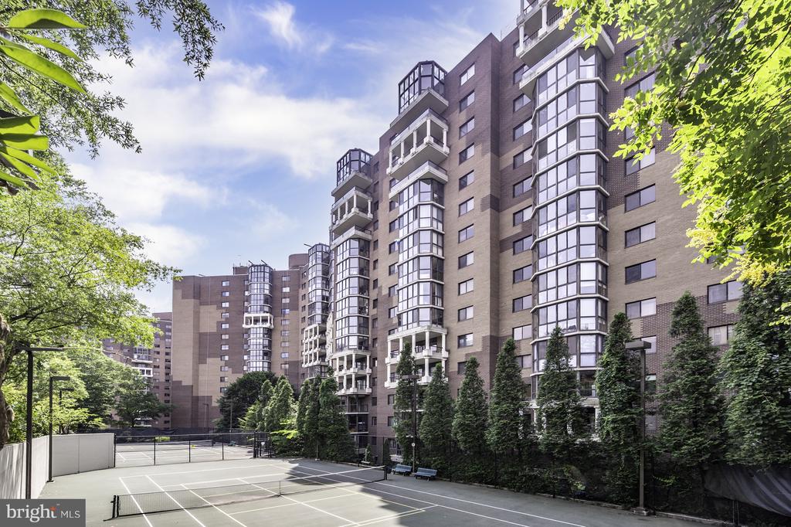
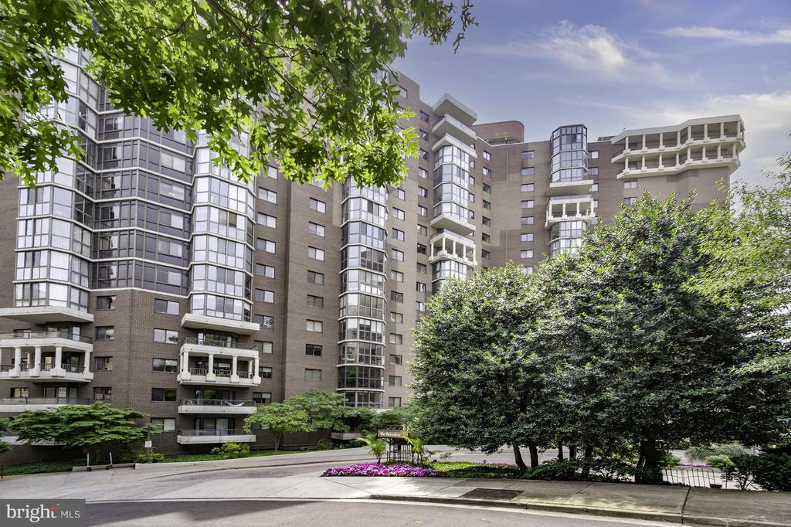
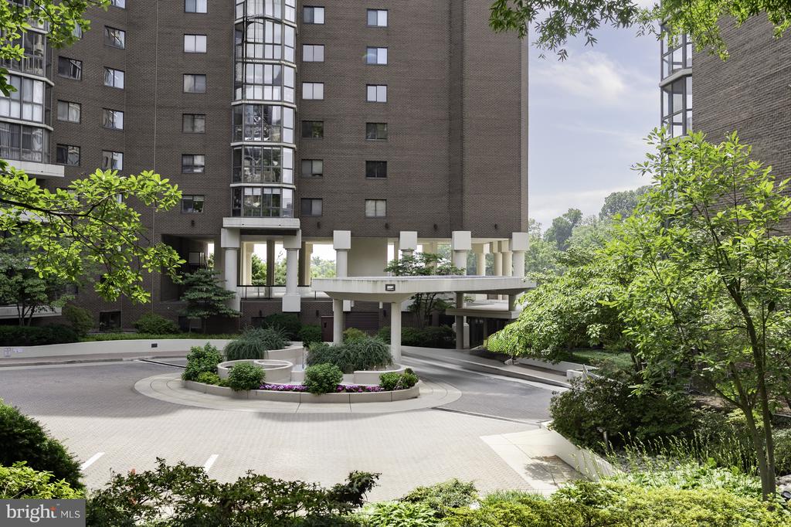
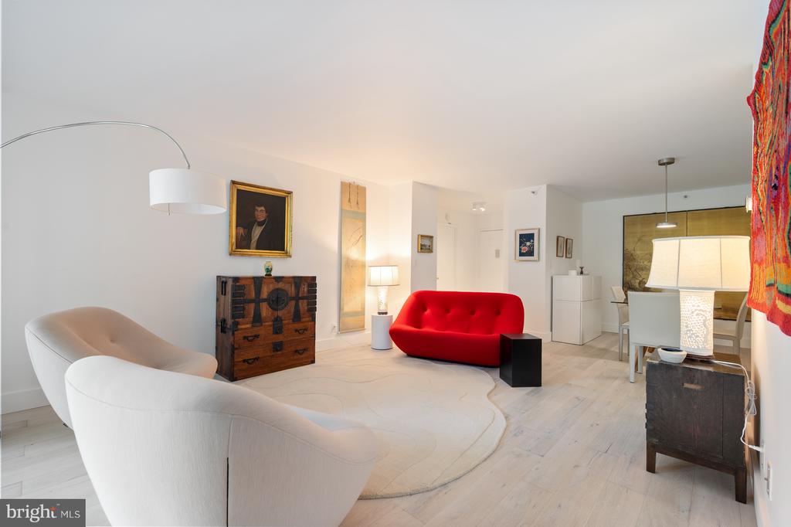
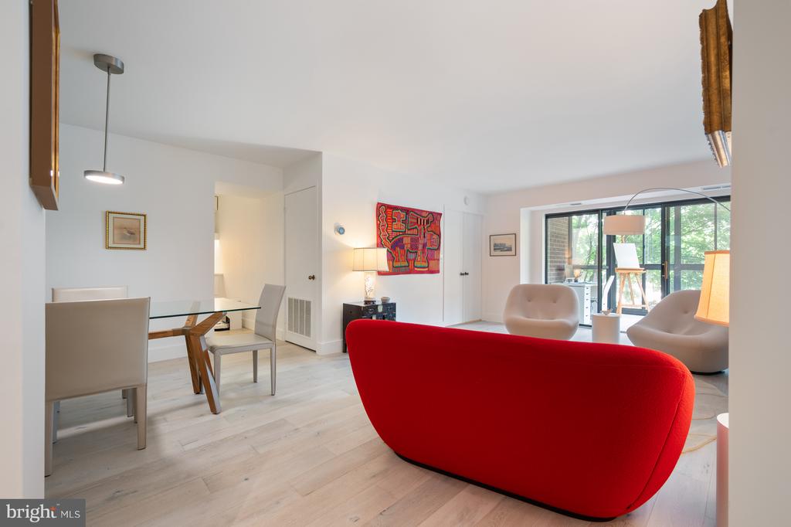
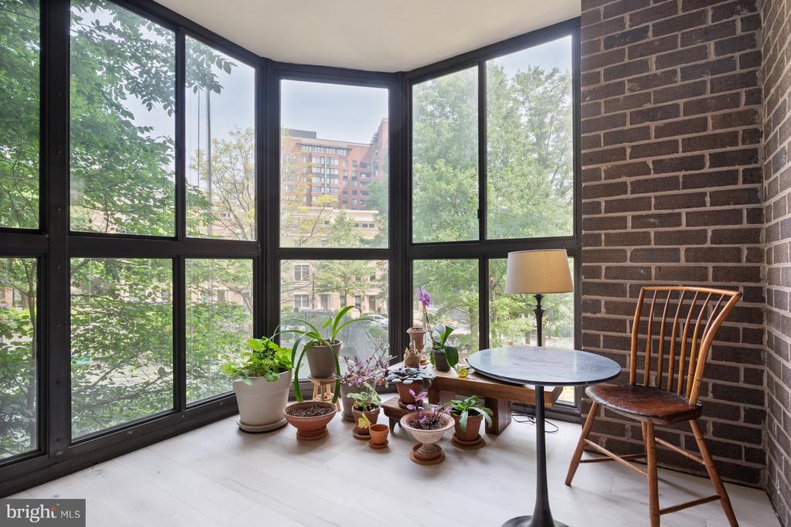
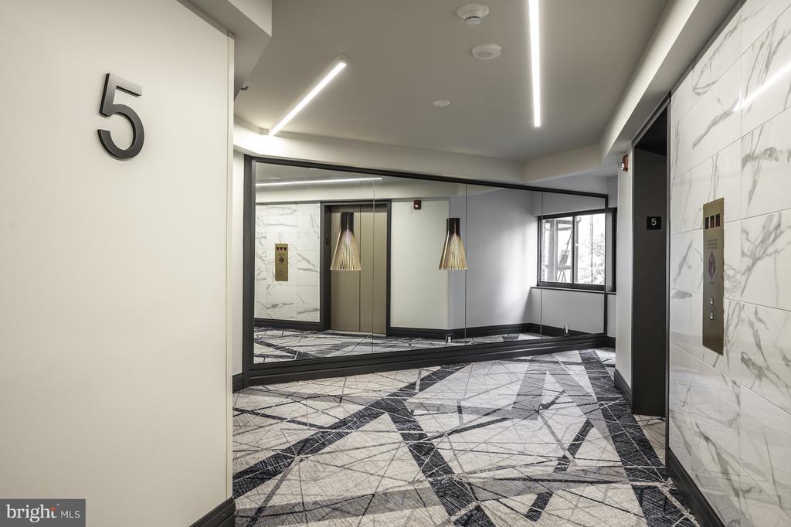
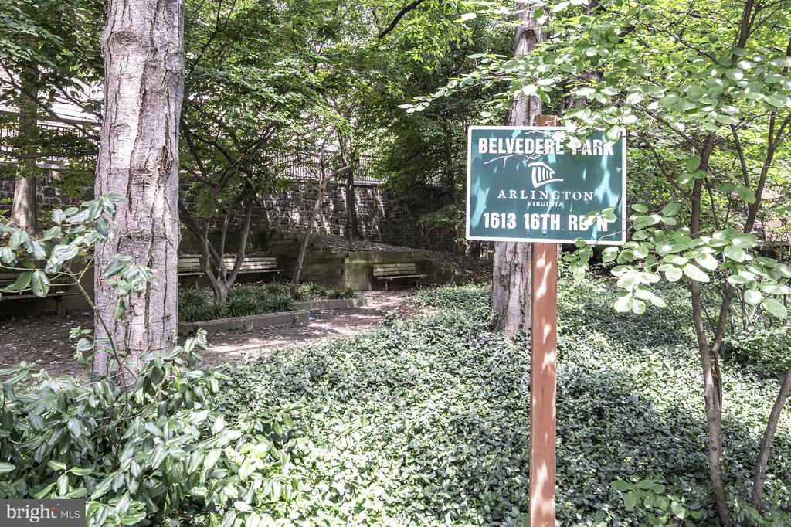
Welcome to The Belvedere in Arlington, VA, where luxury meets convenience in this beautifully appointed 2-bedroom, 2-bathroom residence spanning 1,095 square feet. Nestled on a serene three-residence corridor just steps from the elevator, this stylish lower-floor home offers tranquil, leafy views of The Belvedere's lighted tennis courts. Enjoy the morning sun filtered through a mature tree, providing a peaceful retreat in the heart of Rosslyn.

INSIDE THE RESIDENCE

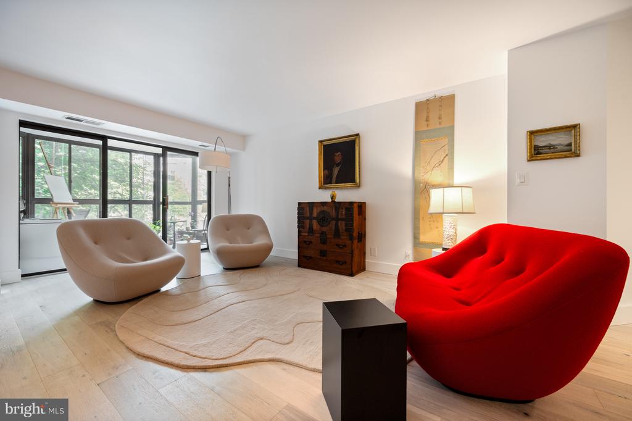
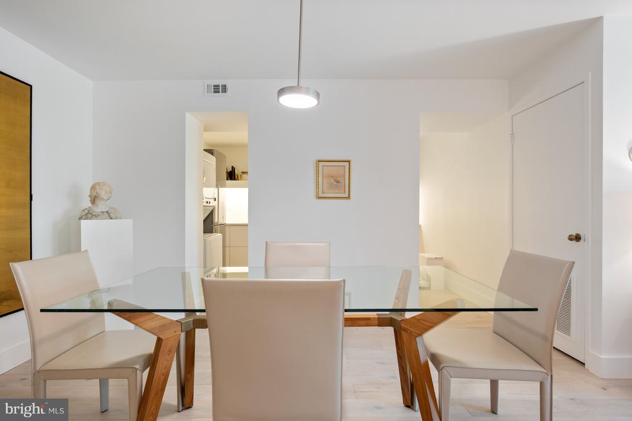
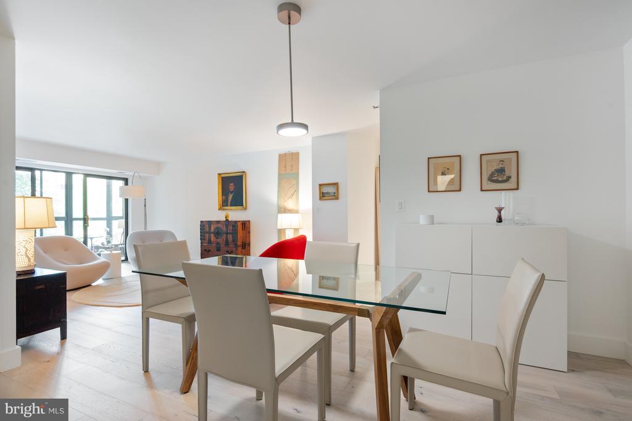
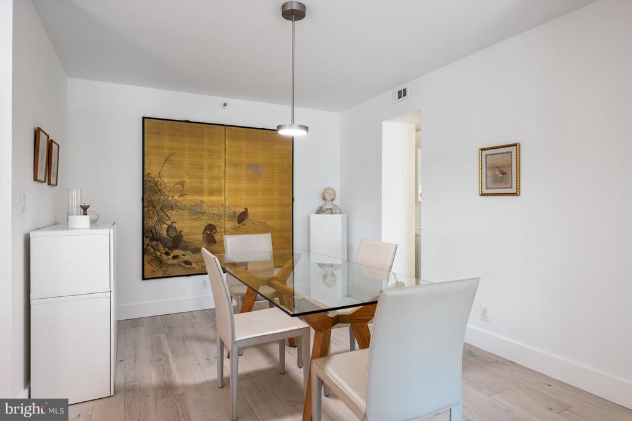
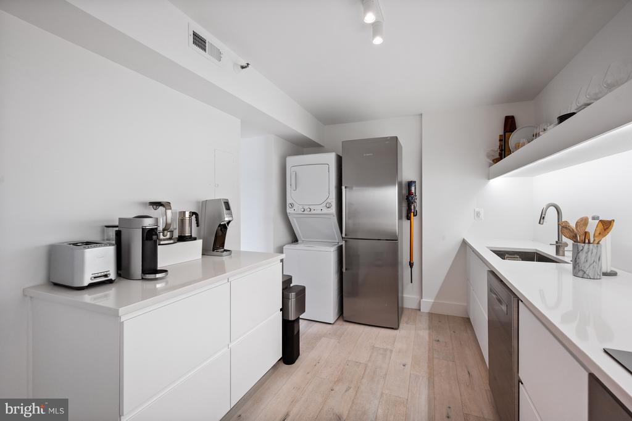
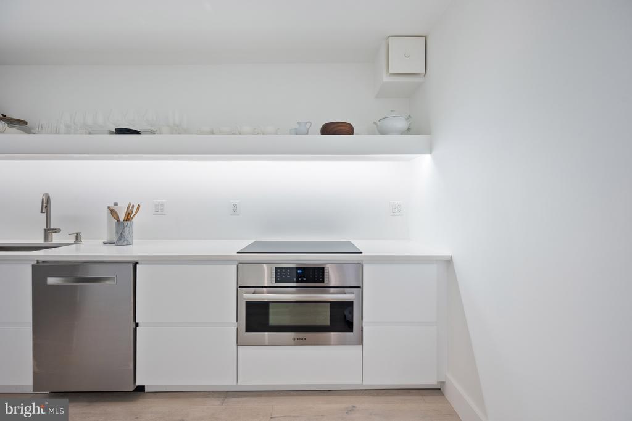
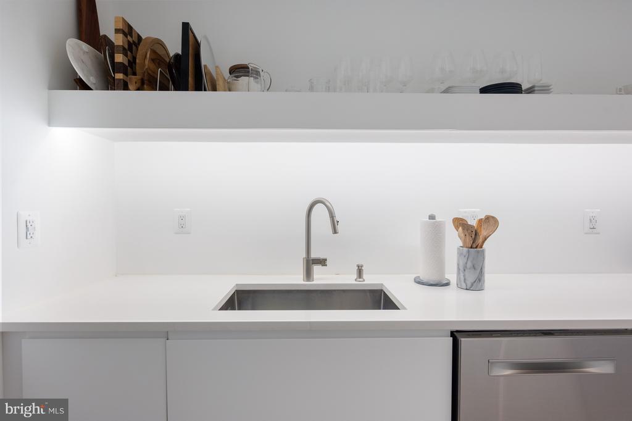
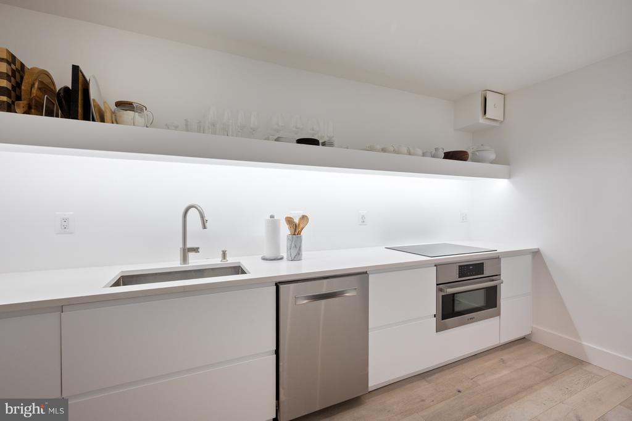
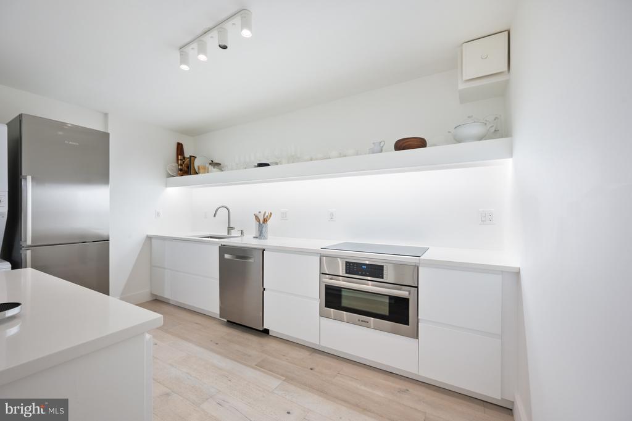
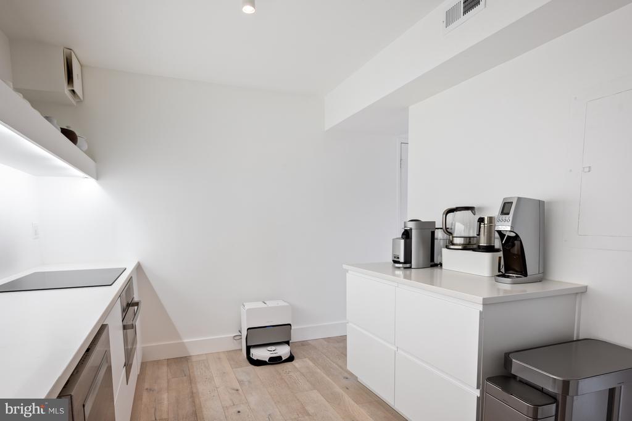
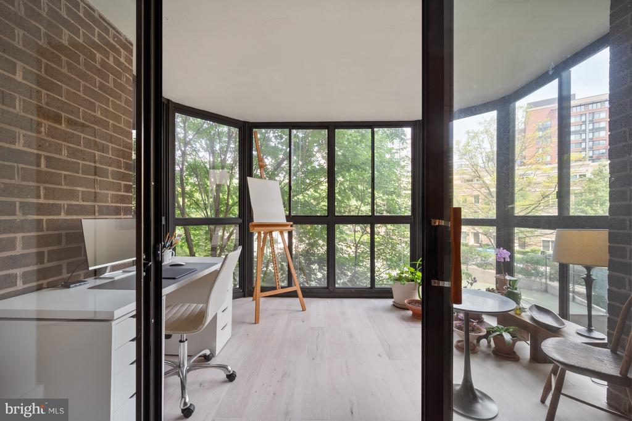
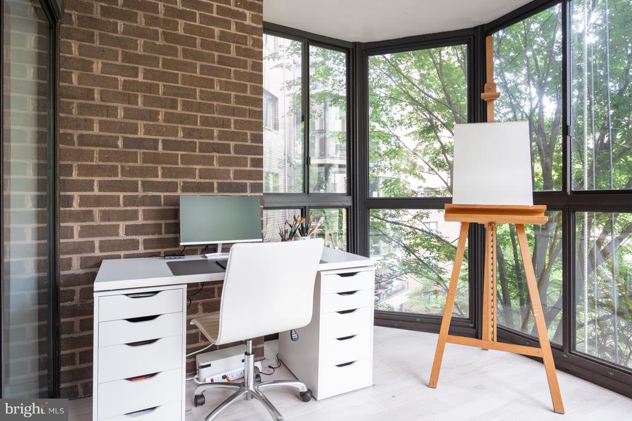
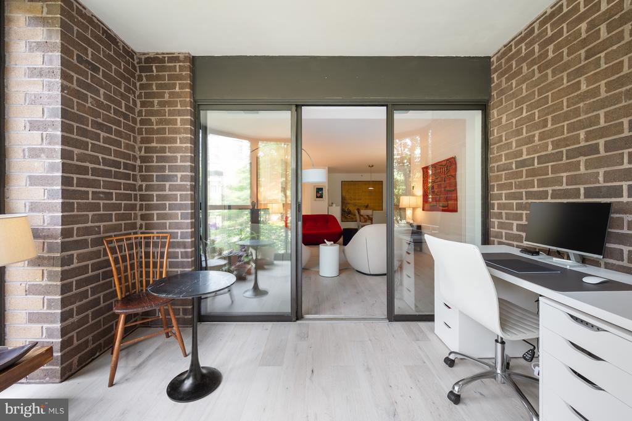
Step into the open living and dining area, framed by floor-to-ceiling sliders that lead to a versatile four-season balcony--ideal for sipping coffee, creating art, or setting up a home office. The sleek, European-inspired kitchen features minimalist white cabinetry, quartz countertops, a full-length open shelf with integrated LED lighting, and premium Bosch stainless appliances, all anchored by wide-plank oak floors that flow throughout the unit.

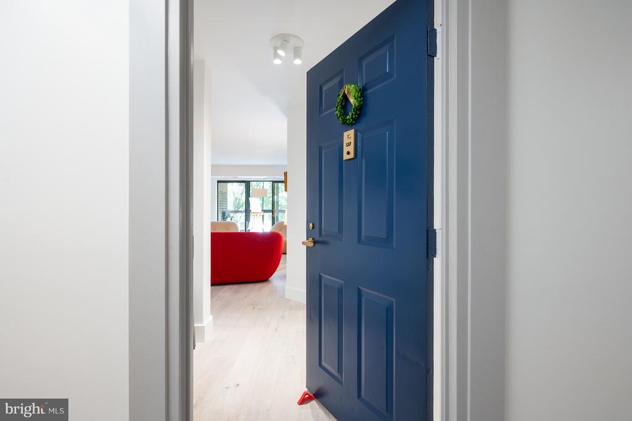
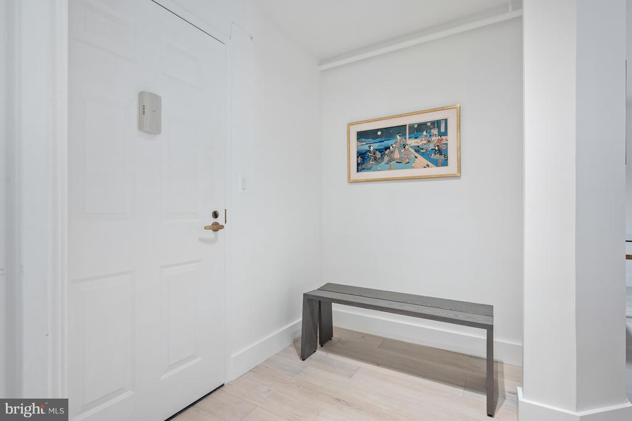
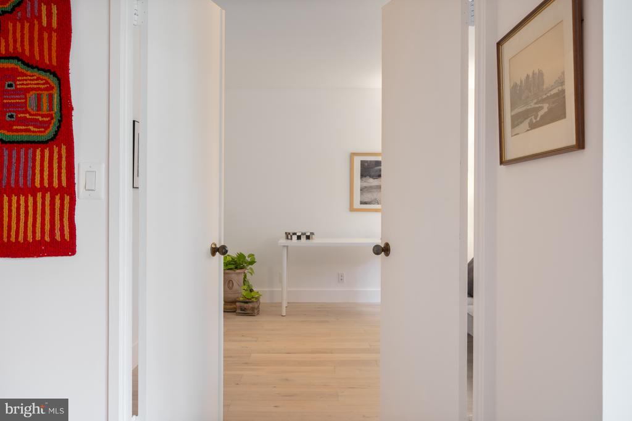
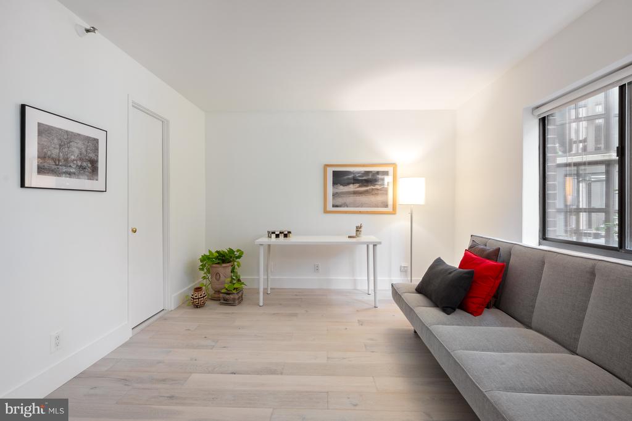
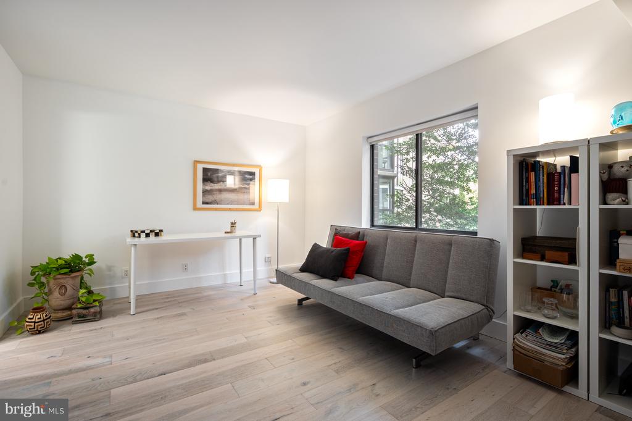
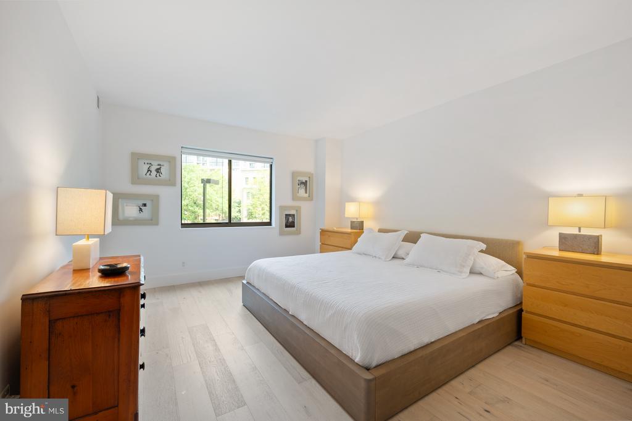
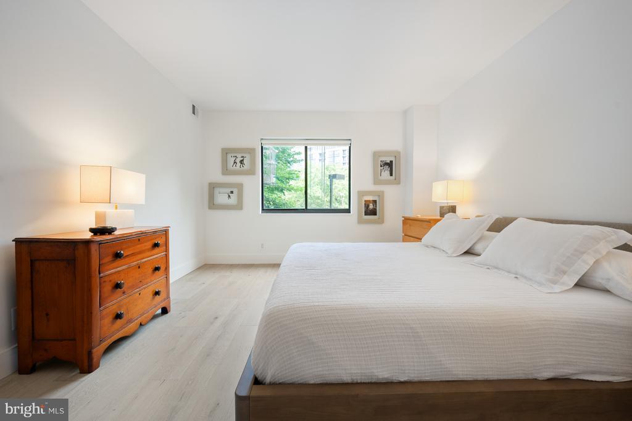
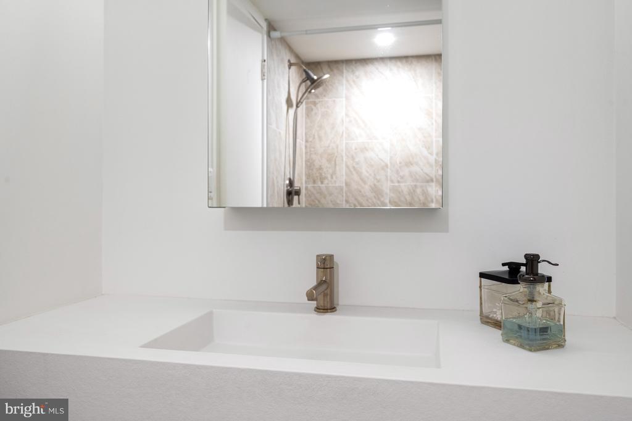
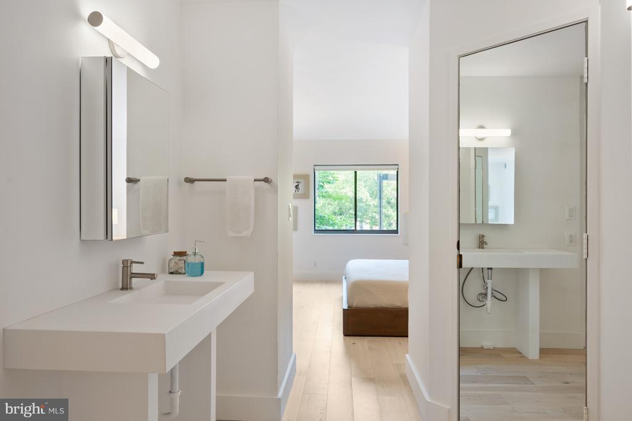
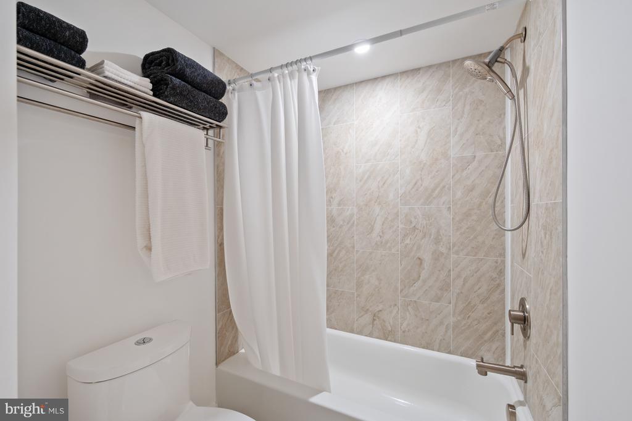
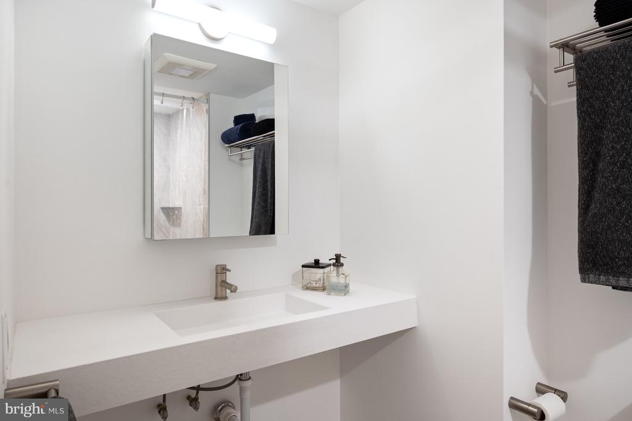
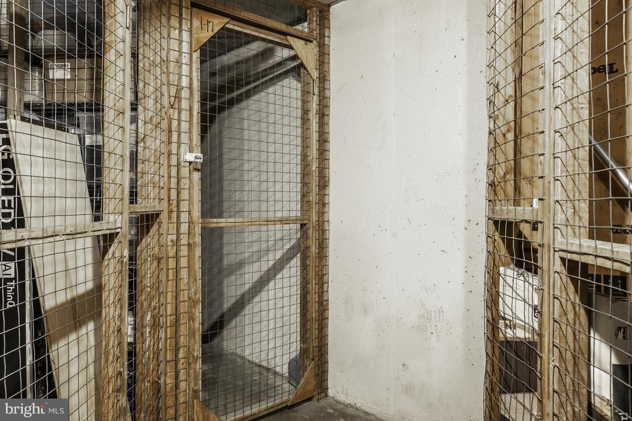
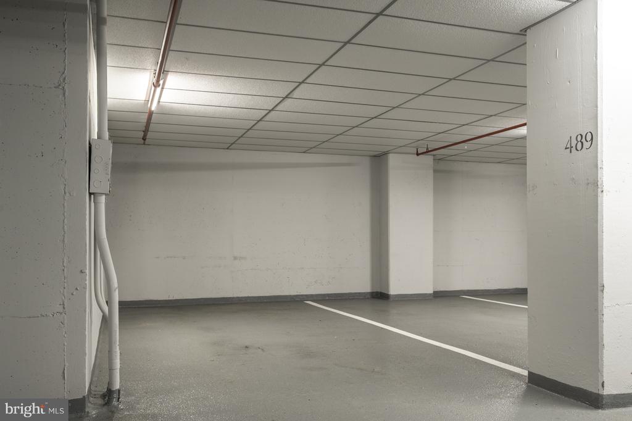
The split-bedroom layout ensures maximum privacy, making it perfect for guests or a dedicated office. The spa-style guest bath boasts a custom floating vanity, integrated trough sink, frameless mirrored medicine cabinet, and contemporary lighting. Retreat to the primary suite with its walk-in closet and private en-suite bath. Additional features include a welcoming gallery foyer, an in-unit washer/dryer, garage parking steps from the elevator, and an oversized private storage cage.

COMMUNITY HIGHLIGHTS

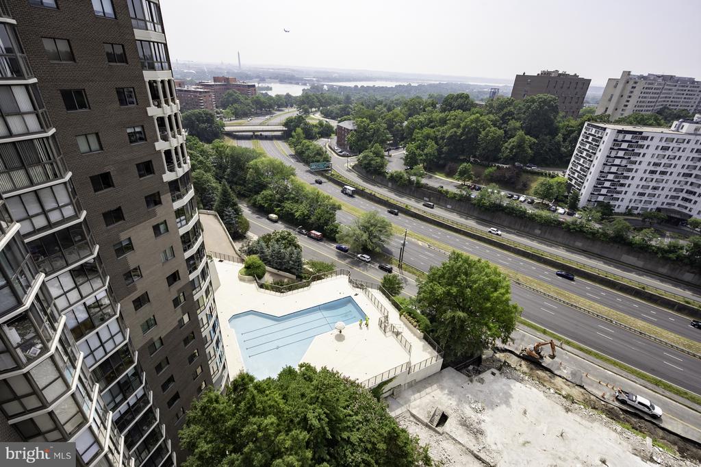
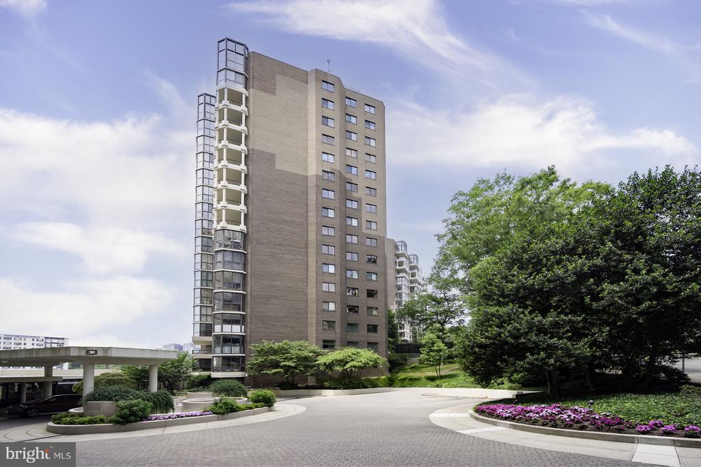
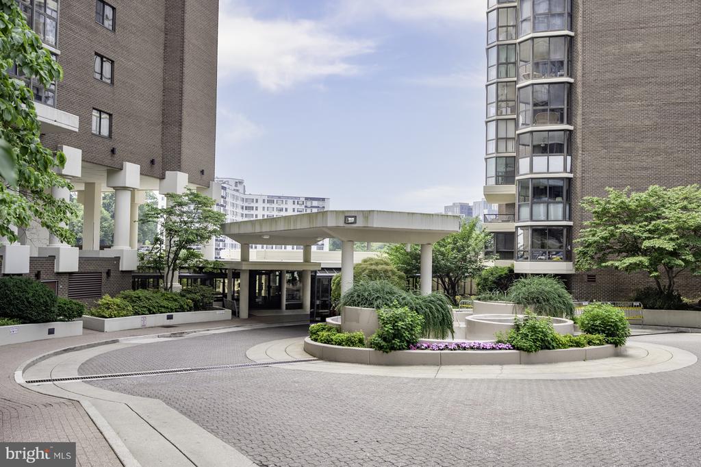
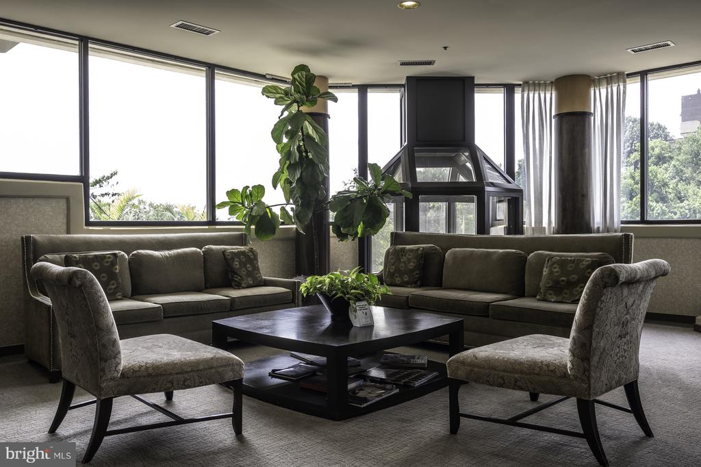
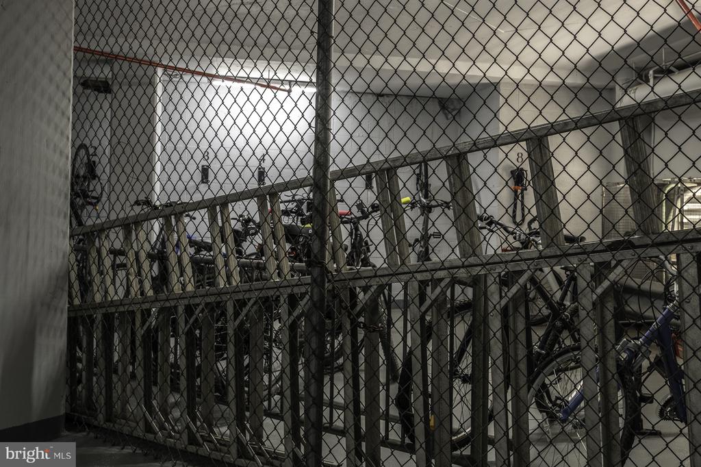
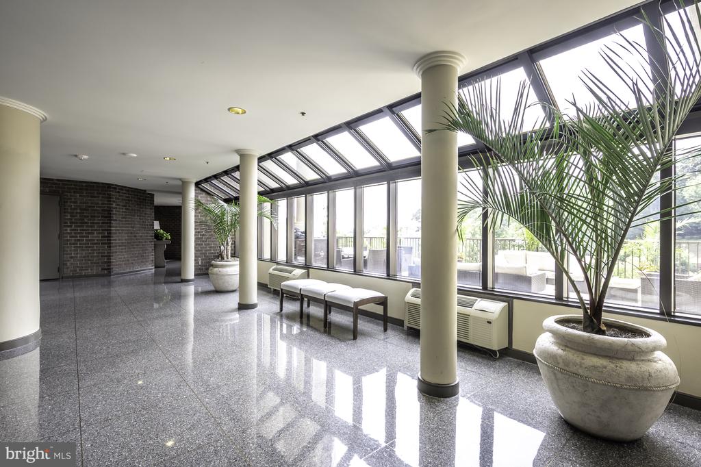
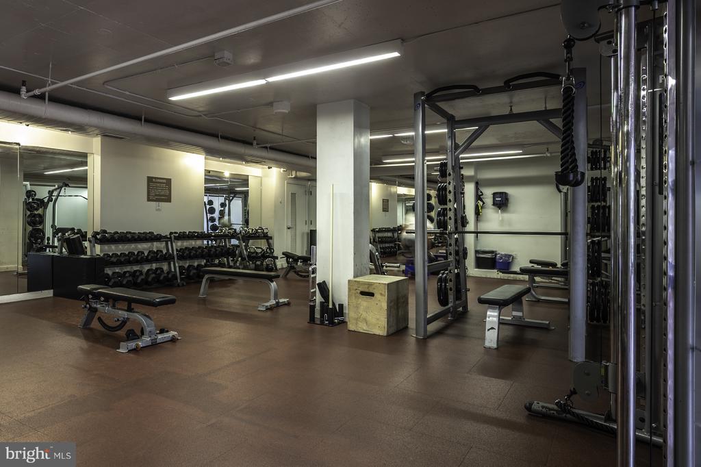
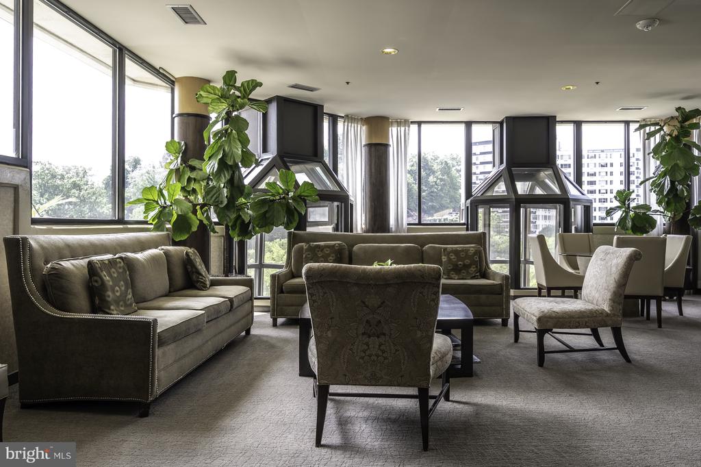
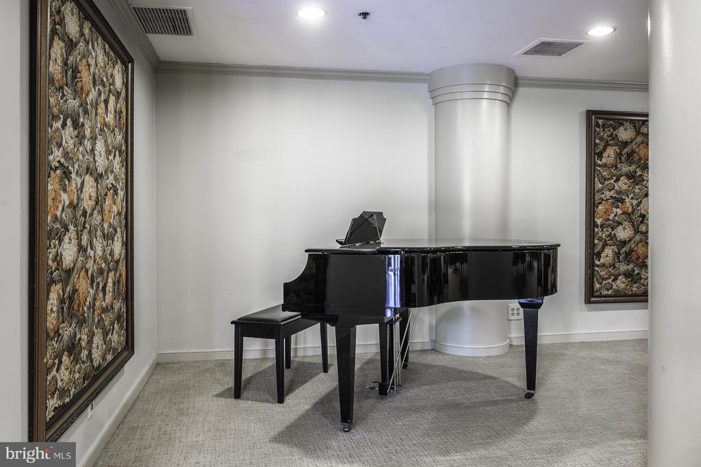
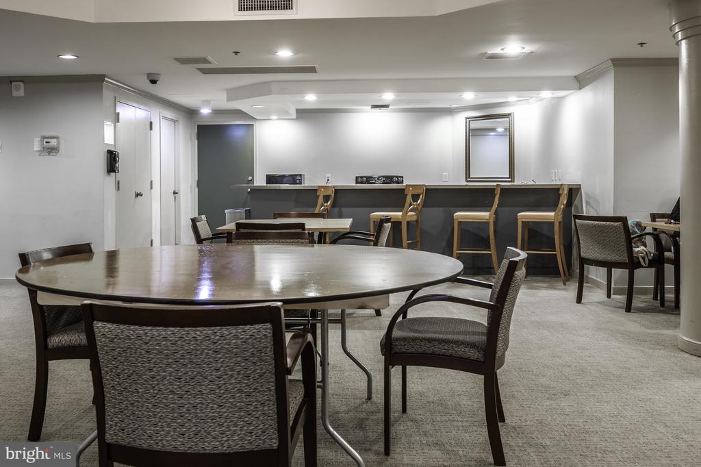
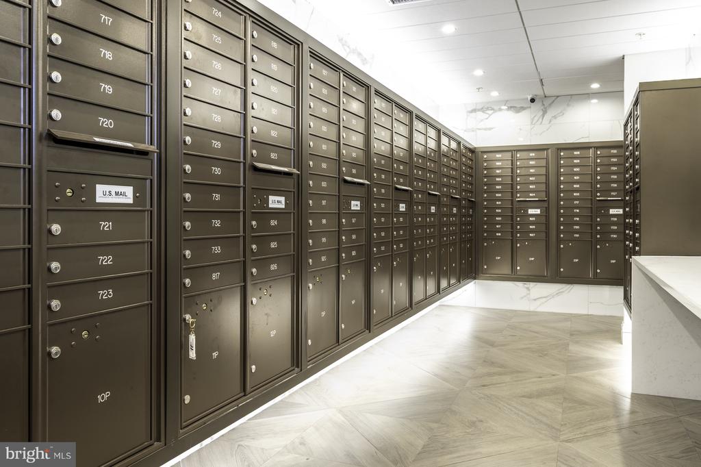
The Belvedere is undergoing a multi-million-dollar refresh, enhancing its facade, garages, and common areas to position the building as a modern, worry-free high-rise. Enjoy resort-style amenities including one of Arlington's largest outdoor pools and sundecks, lighted tennis courts, a renovated fitness center with sauna, 24-hour concierge services, secure package management, and an on-site convenience store. The elegant party room, library, and lounge terrace are being modernized, and additional conveniences include a car-wash bay, bike storage, and EV-charging stations.

LOCATION PERKS

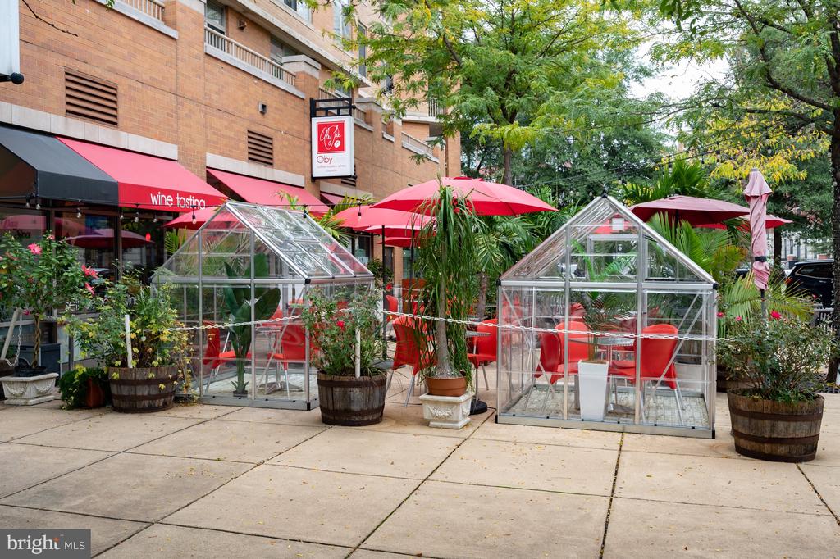
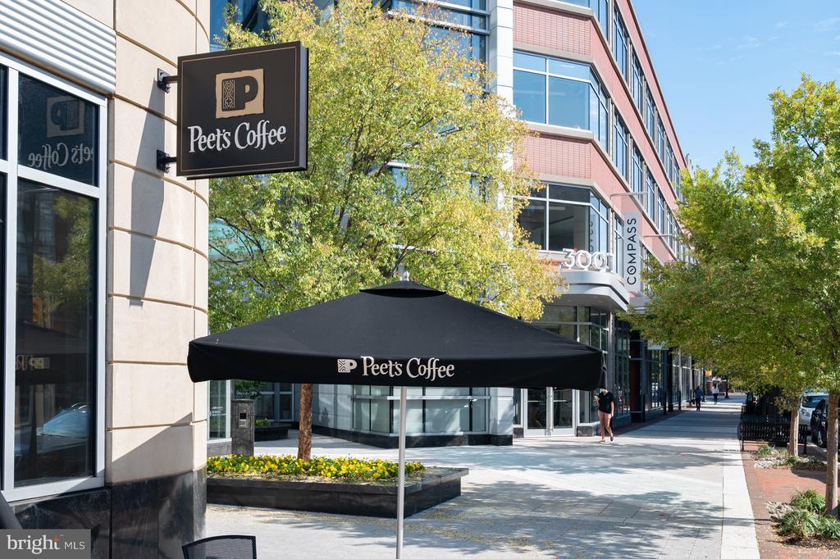
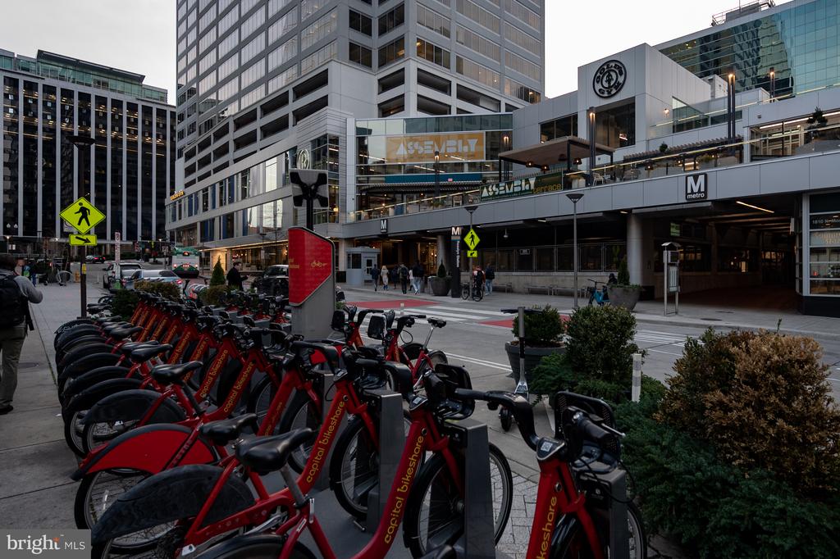
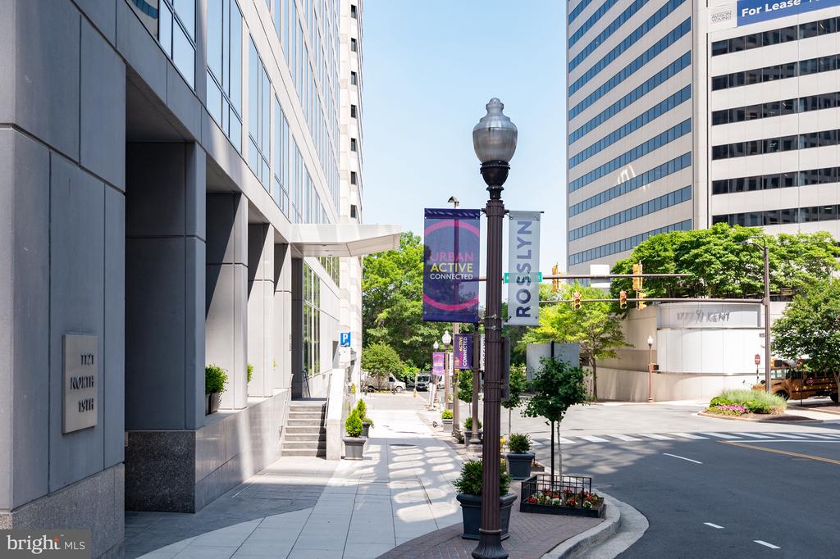
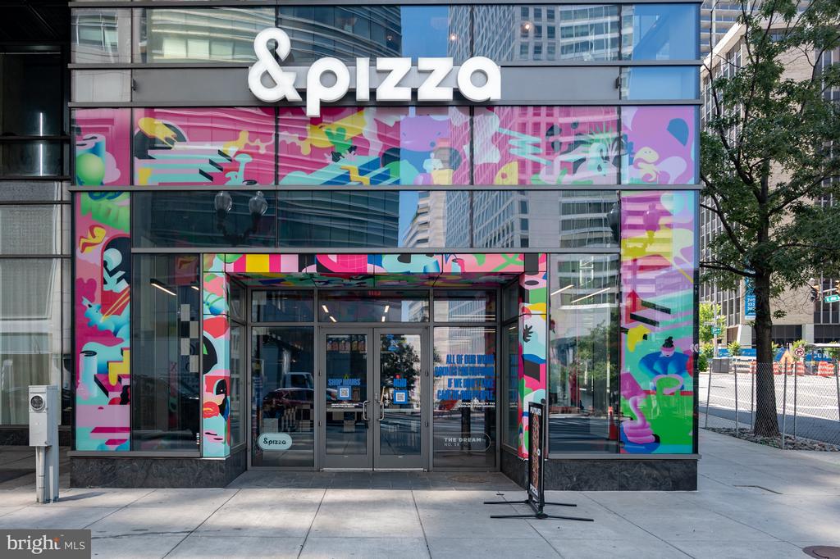
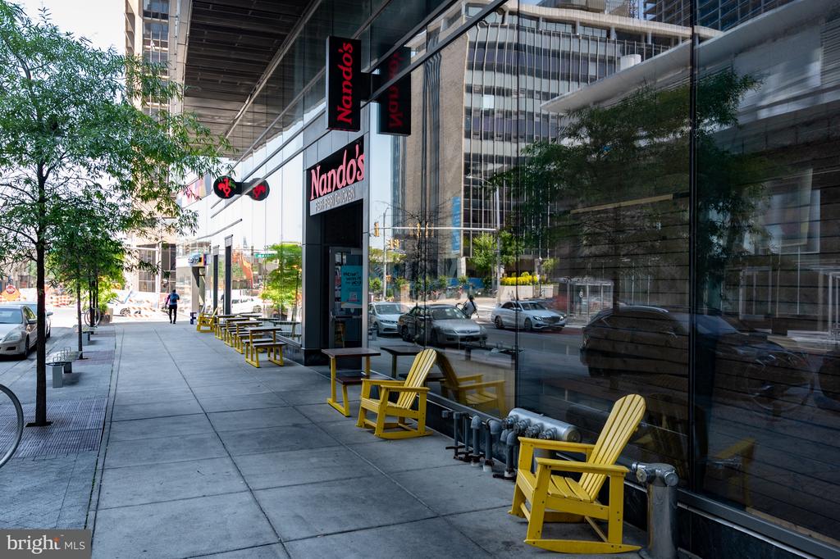
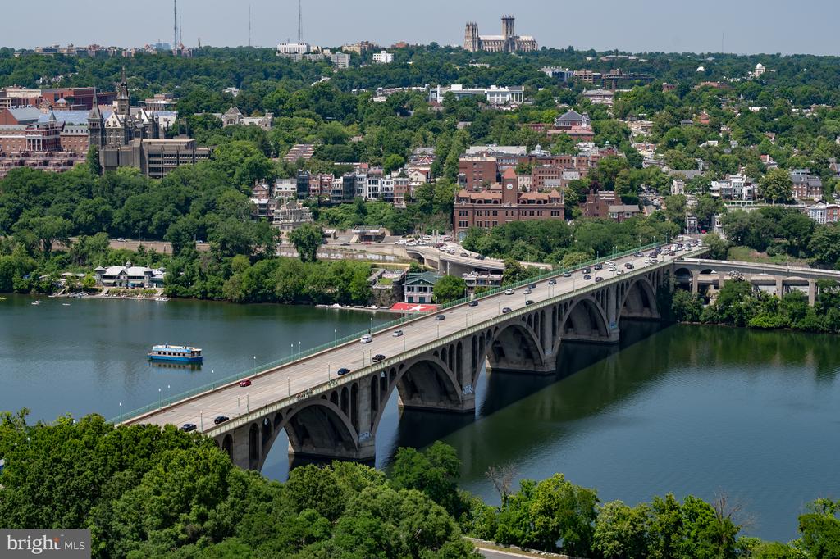
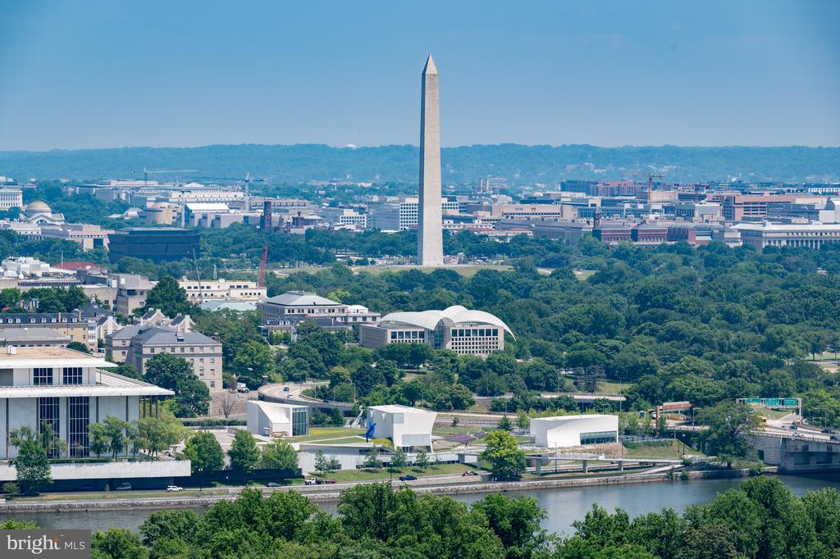
Enjoy the ultimate convenience with just three blocks to Rosslyn Metro (Blue | Orange | Silver lines) and quick access to Georgetown, Downtown DC, Amazon HQ2, and Reagan National Airport. The proximity to I-66, GW Parkway, and regional bike trails enhances your commute, while nearby coffee shops, groceries, parks, and the vibrant dining scenes of Clarendon & Courthouse are all within walking distance.

Embrace move-in-ready comfort, first-class amenities, and rock-solid management--discover why life at The Belvedere stands out in Arlington's skyline.

2
beds

2
baths

1,095 Sq.Ft. LIVING AREA

Paul Gonzalez

Paul Gonzalez

Features & Amenities

Interior

  • total bedrooms2
  • Total bathrooms2
  • full bathrooms2
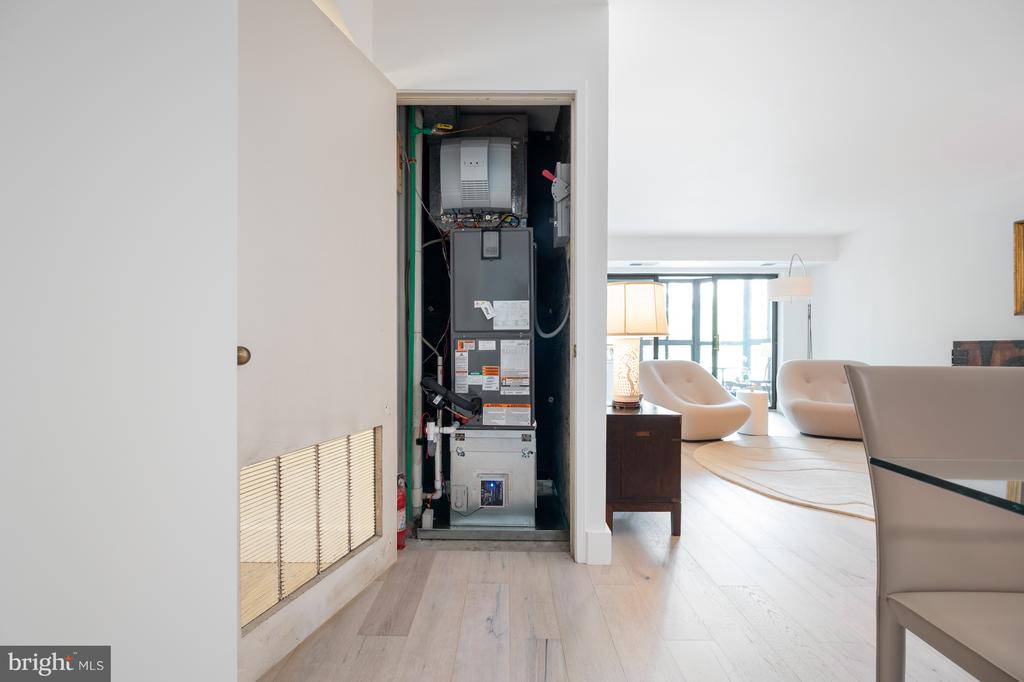
  • APPLIANCES Dishwasher, Disposal, Dryer, Exhaust Fan, Humidifier, Refrigerator, Oven/Range - Electric, Washer/Dryer Stacked, Water Heater - Tankless
  • other interior Features Carpet, Chair Railings, Dining Area, Entry Level Bedroom, Floor Plan - Traditional, Kitchen - Table Space, Bathroom - Tub Shower, Walk-in Closet(s)

Area & Lot

  • Status Sold
  • Date Sold October 17, 2025
  • Living Area1,095 Sq.Ft.
  • MLS® IDVAAR2059390
  • TypeResidential
  • YEAR BUILT1987
  • Architecture StylesContemporary
  • High SchoolYORKTOWN

Exterior

  • STORIES1
  • Garage Space1.0
  • water SourcePublic
  • utilitiesCable TV Available
  • parkingParking Garage
  • HEAT TYPEForced Air
  • AIR CONDITIONINGCentral A/C
  • sewerPublic Sewer
  • Disability FeaturesNone
  • HOA AmenitiesFitness Center, Pool - Outdoor, Tennis Courts, Concierge, Convenience Store, Elevator, Meeting Room

Financial

  • Sales Price$610,000
  • Real Estate Tax $5,112/yr
  • Zoning RA4.8

Dedicated Alexandria Representation

Paul Gonzalez is committed to delivering exceptional service, strategic guidance, and personalized support for buyers and sellers across Alexandria. Contact now to start your real estate journey!

Follow Us on Instagram