Leave a Message

Thank you for your message. I will be in touch with you shortly.

Explore Properties
12210 FOLKSTONE DRIVE
SEE ALL PHOTOS
12210 FOLKSTONE DRIVE
Courtesy of Pearson Smith Realty, LLC
Sold

12210 FOLKSTONE DRIVE

12210 FOLKSTONE DRIVE, OAK HILL, VA 20171

$1,125,000
WELCOME TO SOUGHT AFTER FOLKSTONE! WOW!!
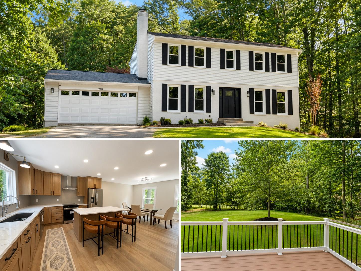
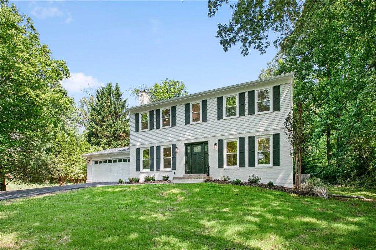
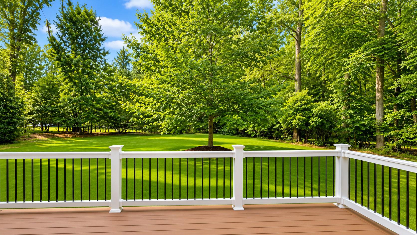
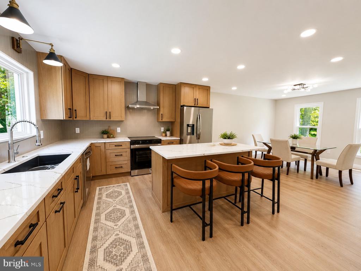
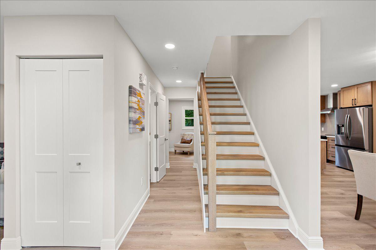
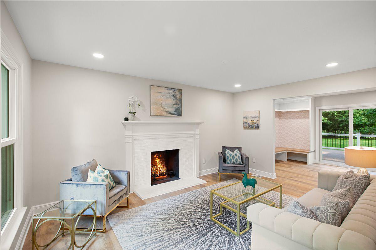
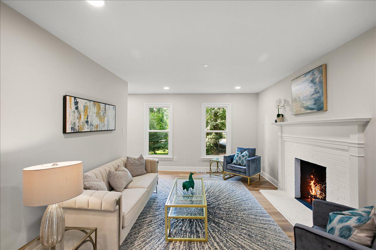
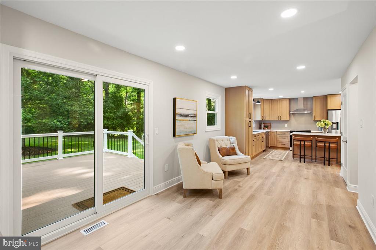
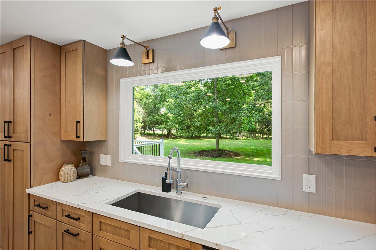
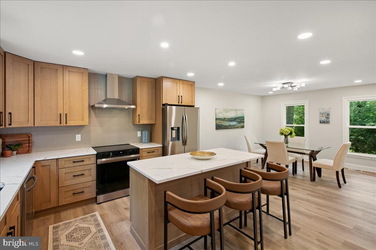
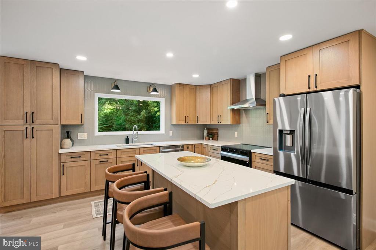
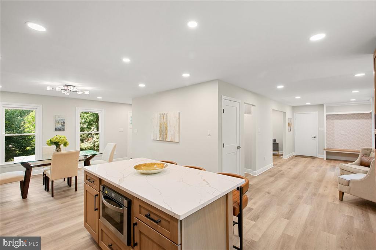
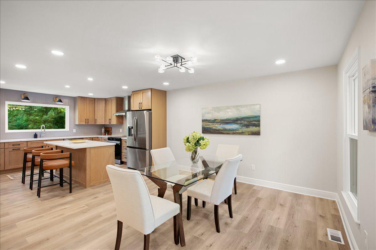
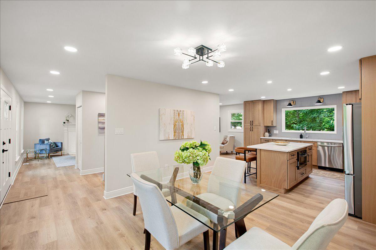
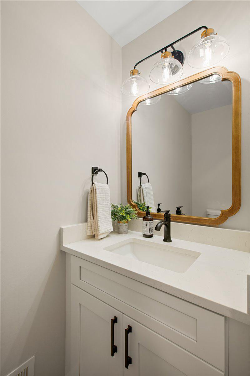
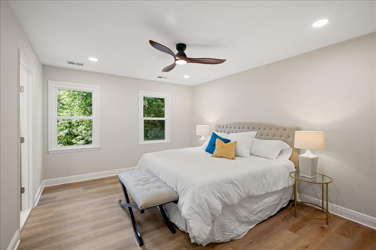
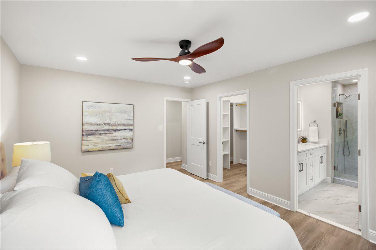
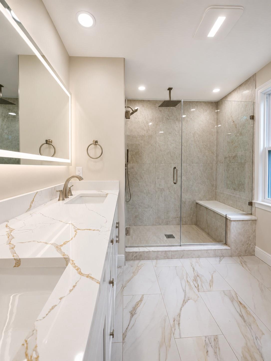
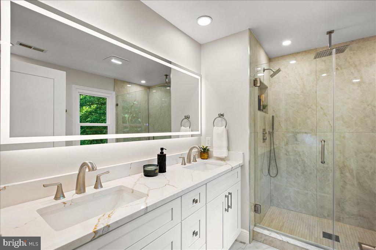
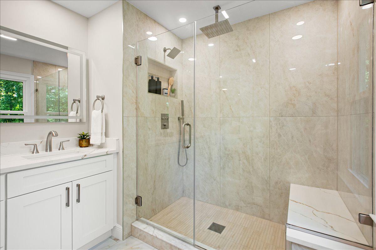
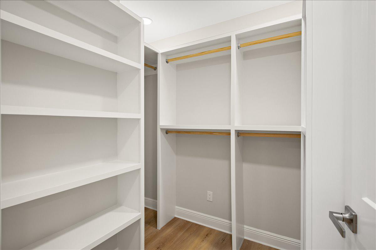
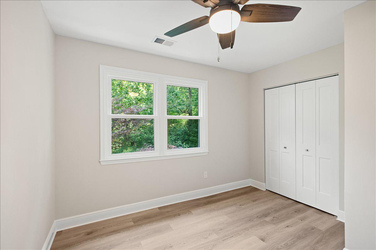
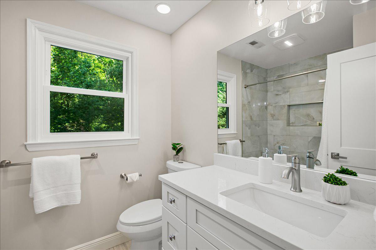
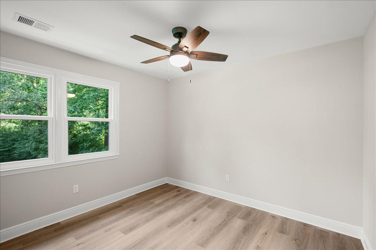
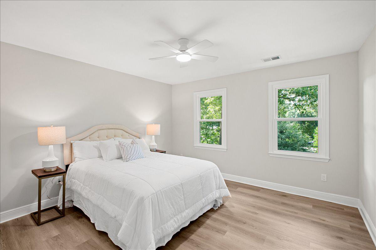
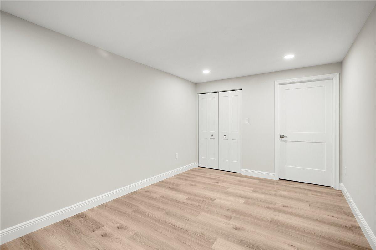
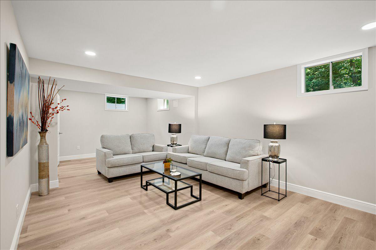
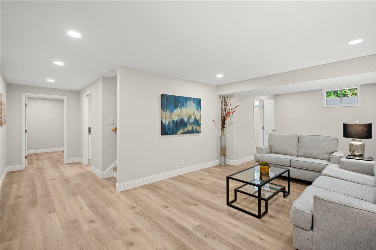
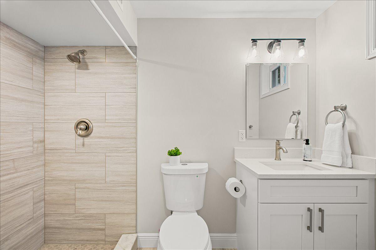
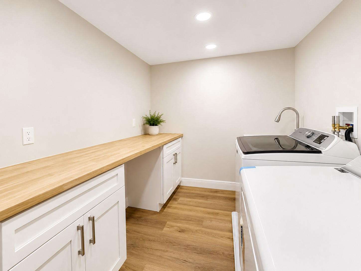
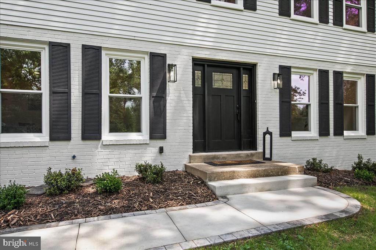
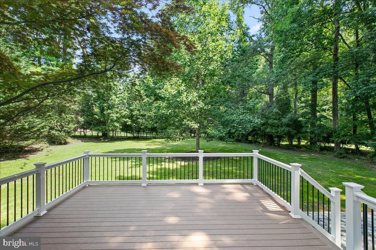
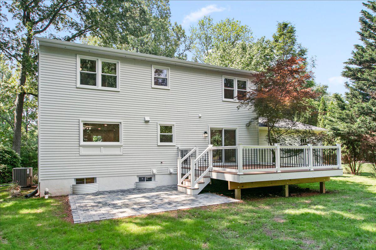
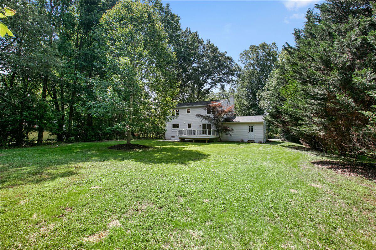
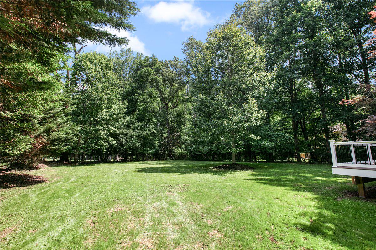
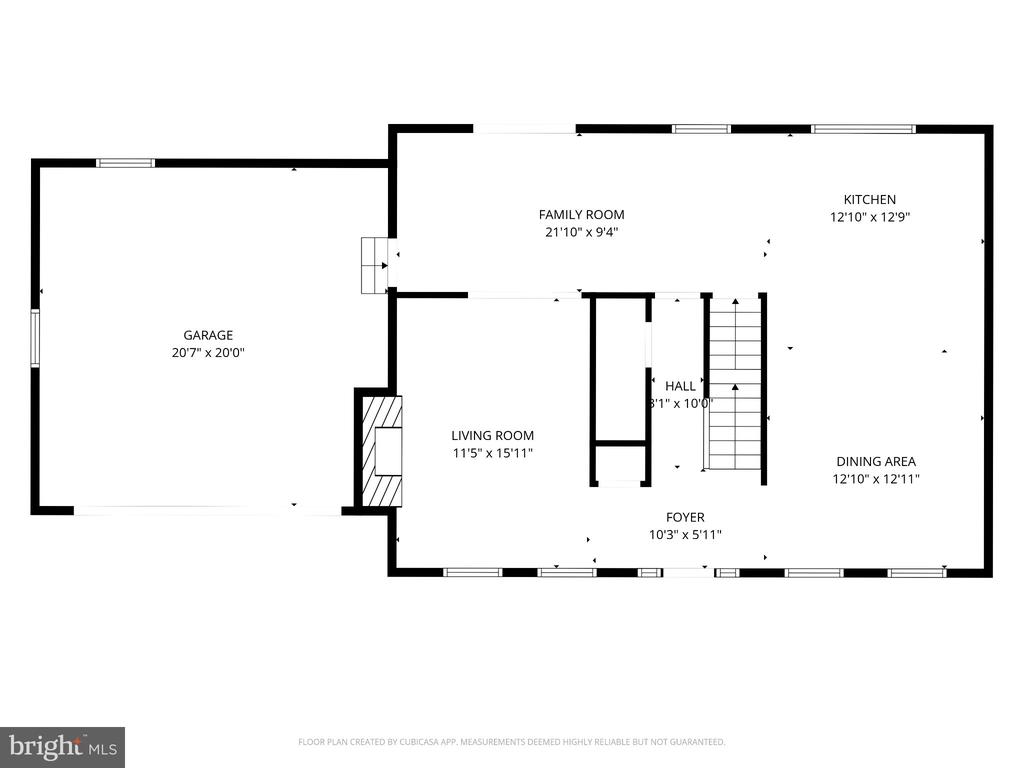
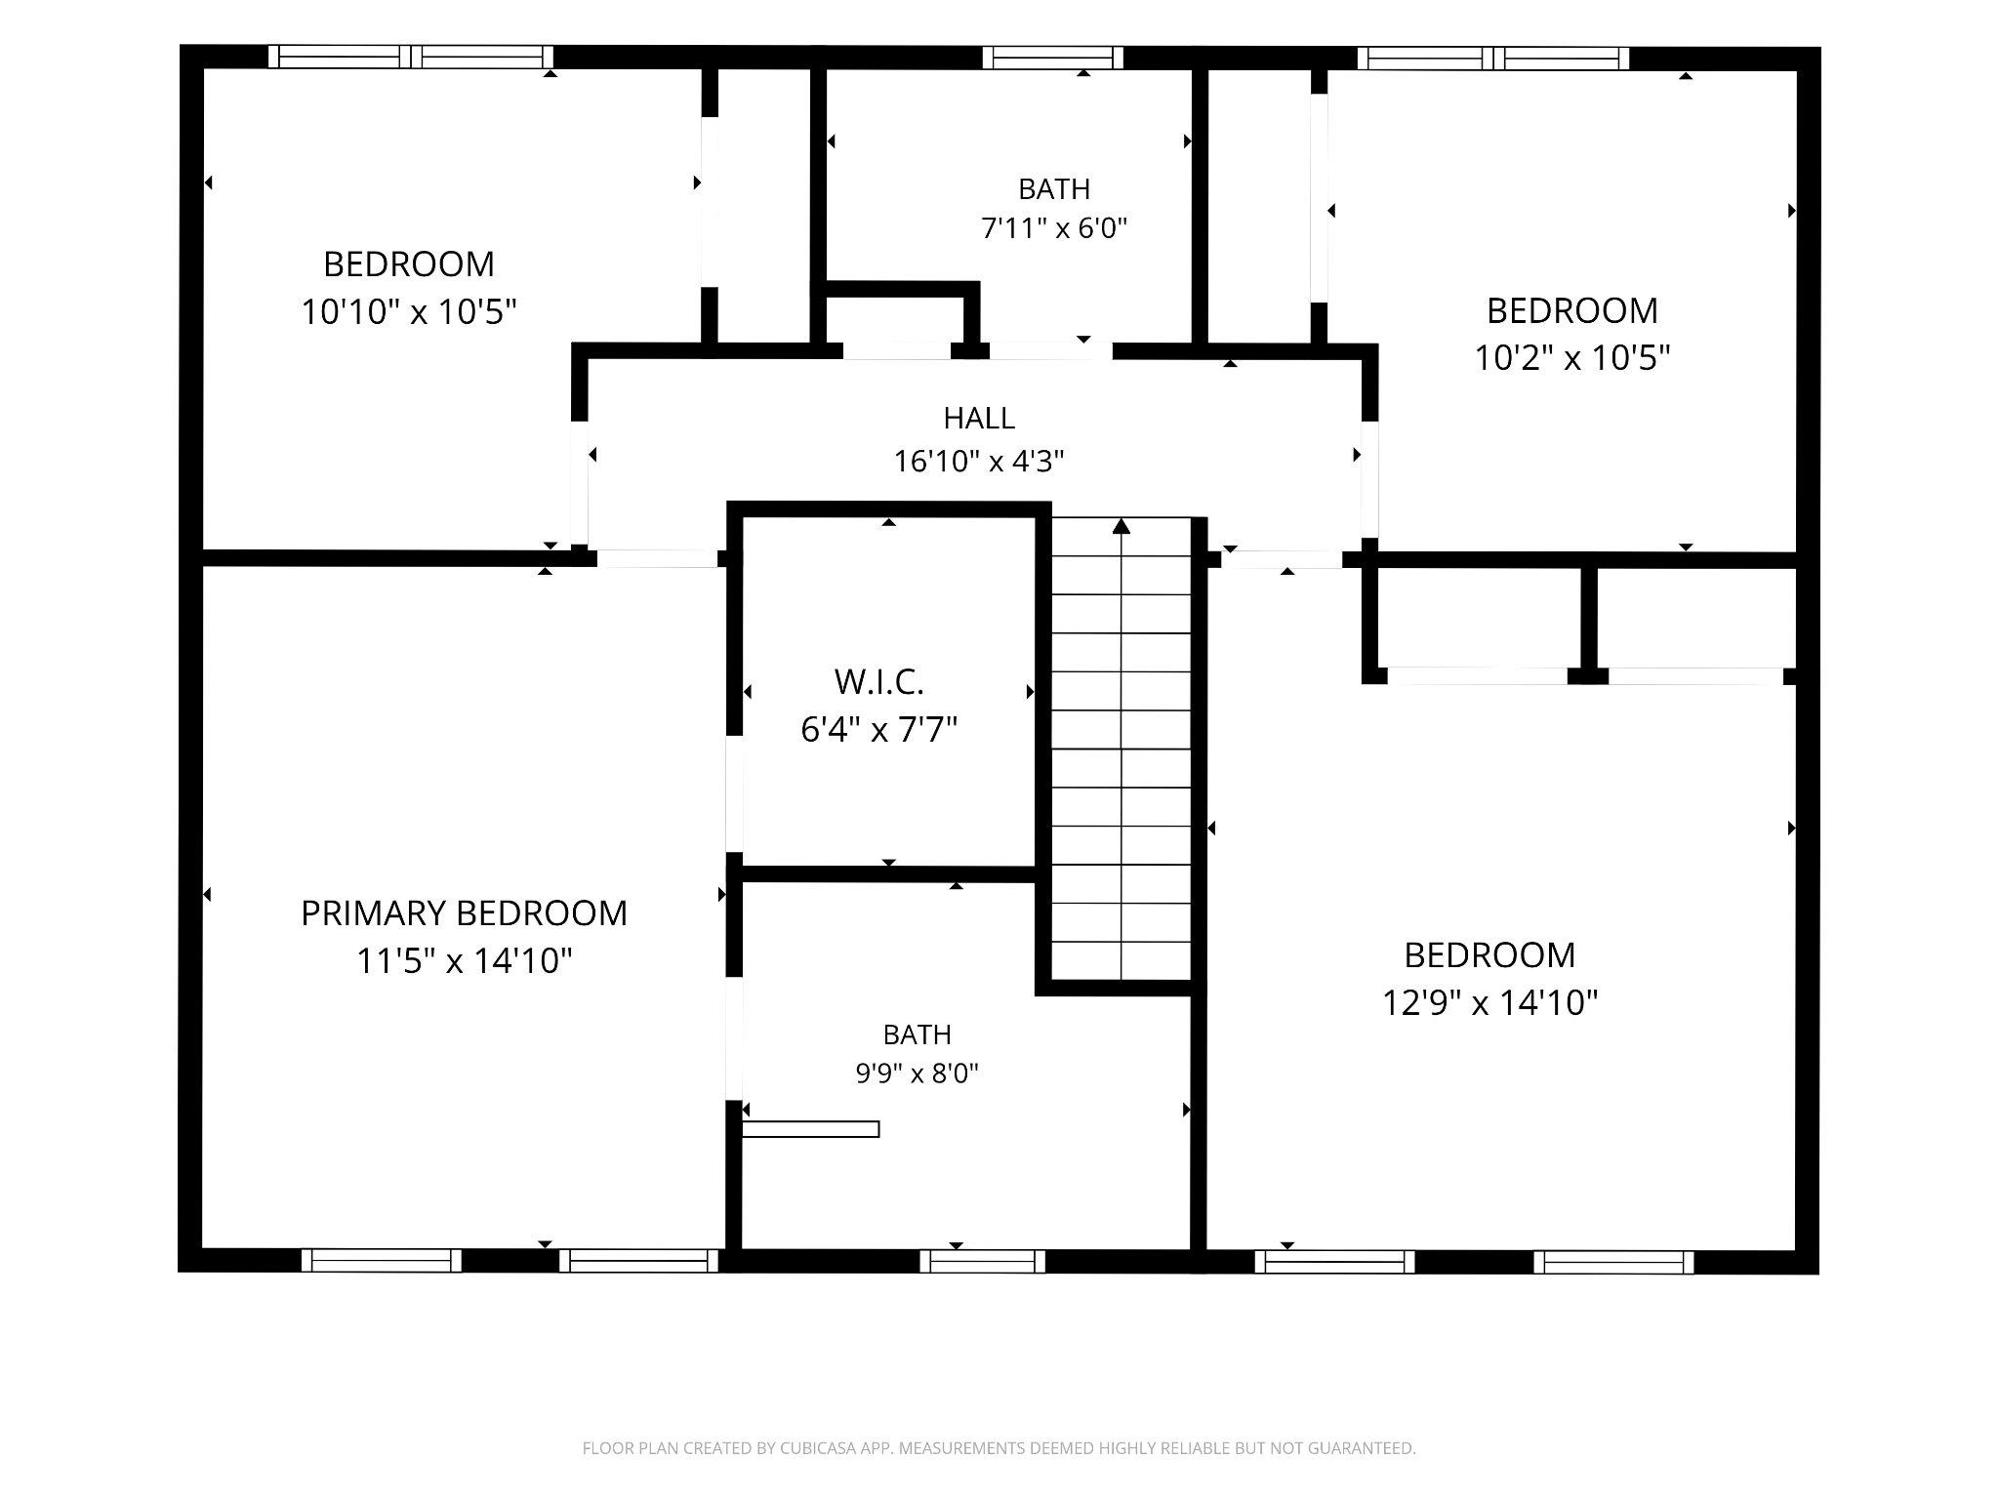
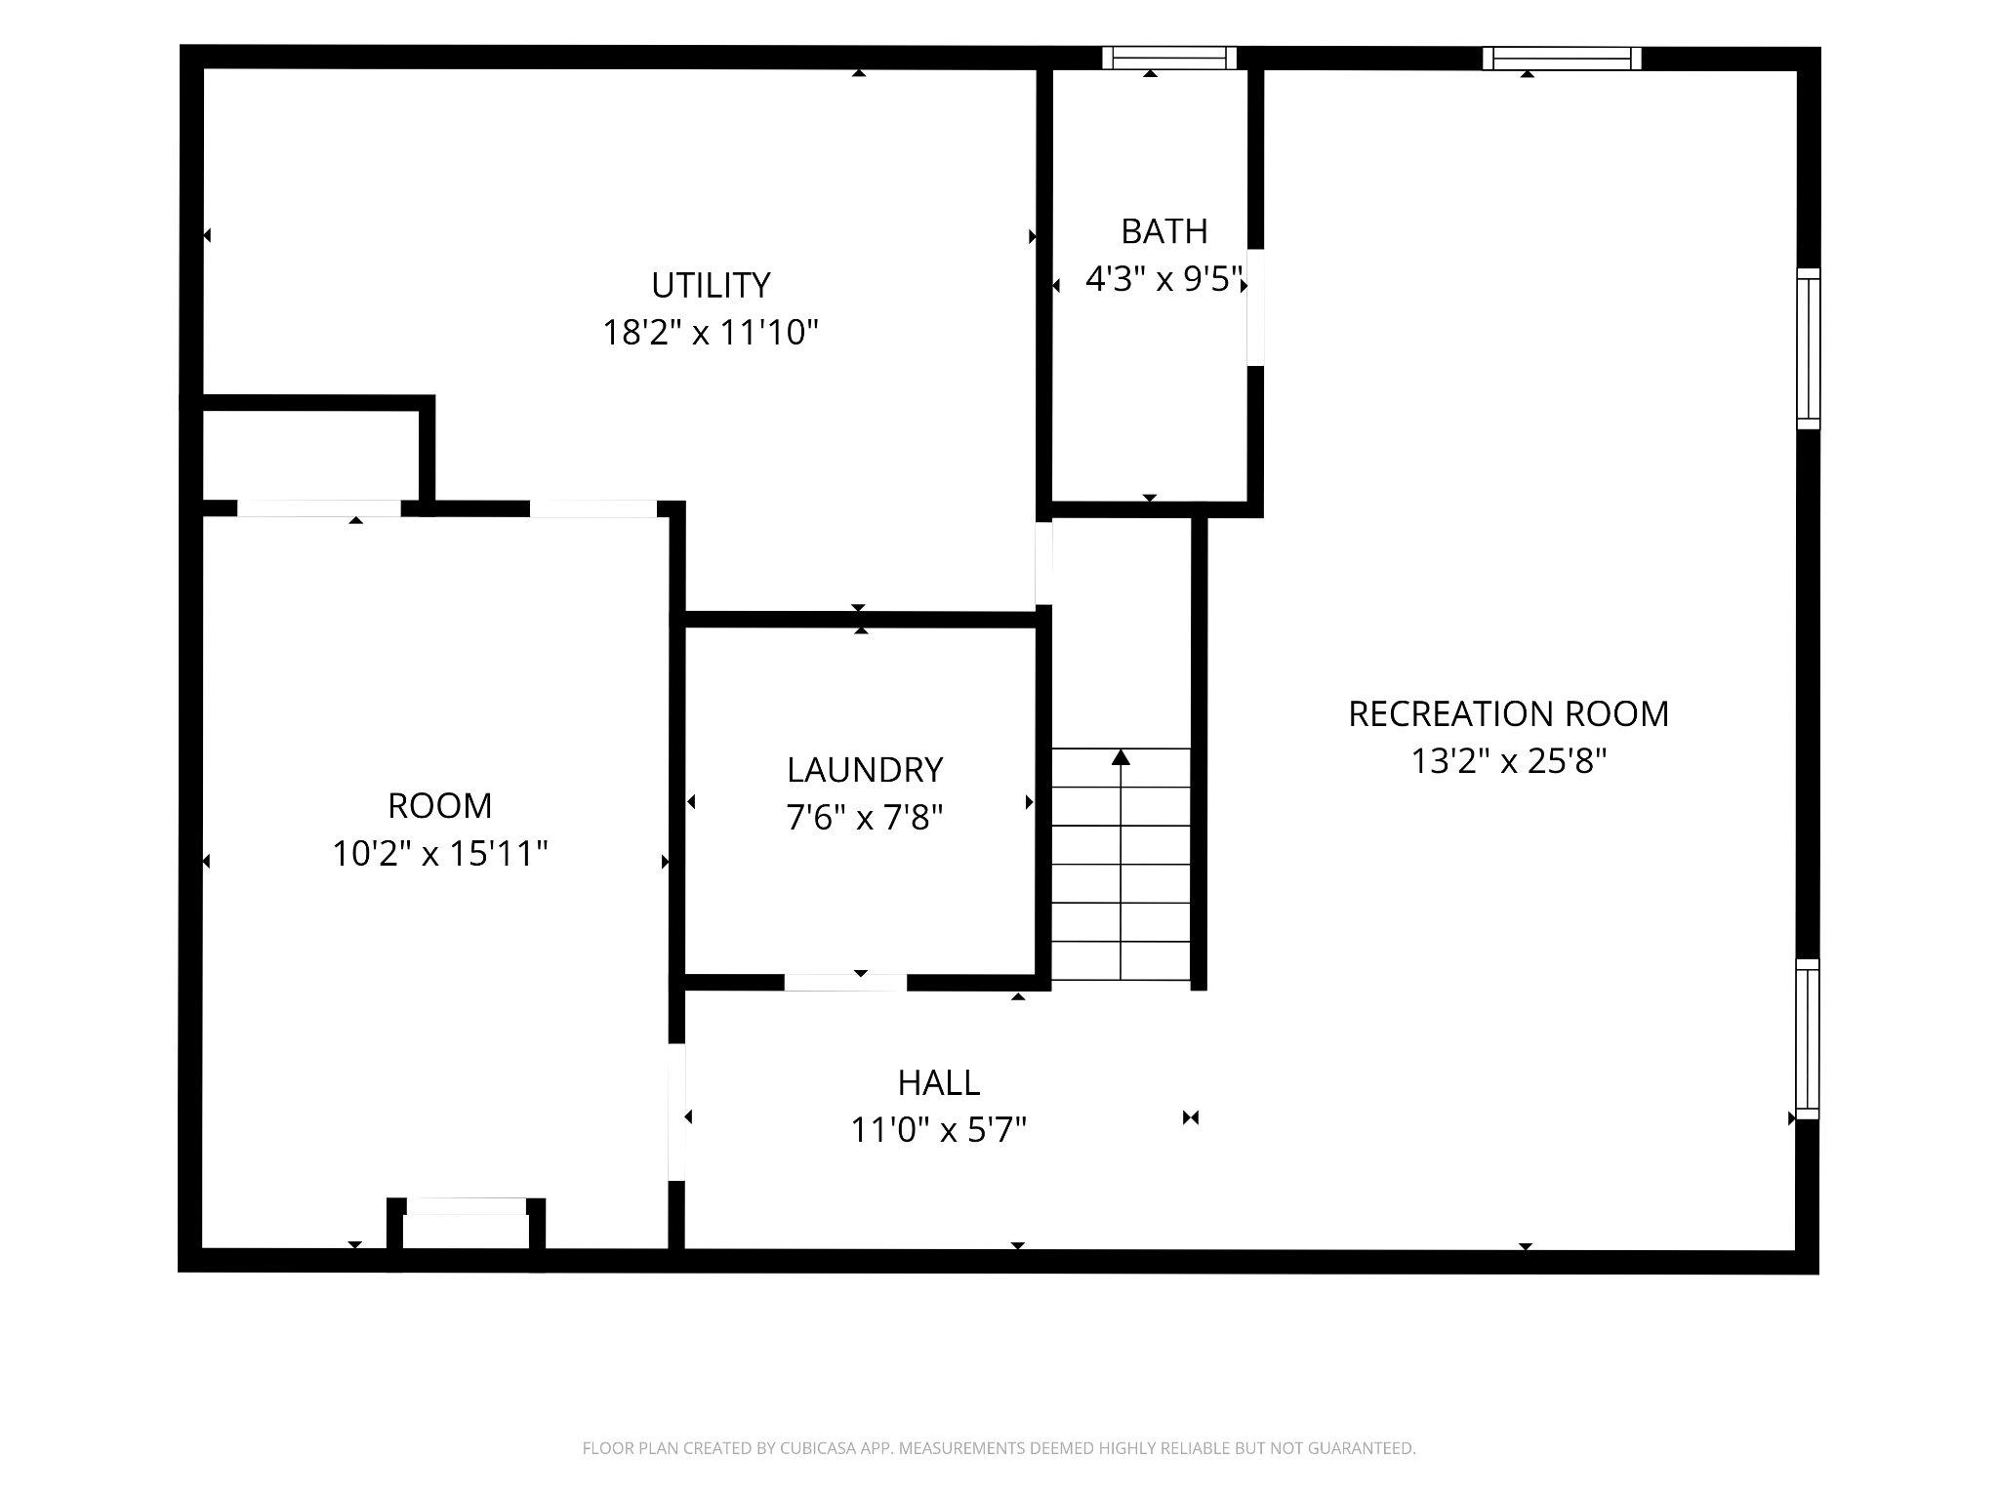
Incredible opportunity to own a completely turn key and impeccably renovated residence on an extremely picturesque half acre lot in the Oakton school pyramid! Not only does this house check every box, but the lot itself is a rare find. Perfectly sited well off the street with a large and level backyard, the house feels secluded surrounded by mature flowering trees and landscaping, yet is still centrally located close to everything Reston, Vienna, Chantilly and Fair Oaks have to offer. Newly renovated at nearly 3,000 total square feet, this residence offers an exceptional living experience with every detail thoughtfully planned and considered for modern family life. The main level features an open concept floor plan with a show stopping kitchen including high end quartz countertops and porcelain tile backsplash, while the upper level boasts four refreshed bedrooms and two completely new full bathrooms. The primary suite features a retreat like spa inspired oversized walk-in shower with rainfall showerhead and bench, and double vanity sink with lighted mirror and large walk-in closet. Recessed lighting throughout, including in the closets! The fully finished basement offers additional living space, perfect for a home theater, gym, office or play area, a full bathroom, exquisite finished laundry room and an ample storage area. The exterior of the property is equally impressive, set on a premium 0.52-acre lot that backs to serene trees and large acreage lots, the level backyard provides a feeling of privacy and retreat. Enjoy the beauty of nature from the composite deck, where tranquility reigns. Outdoor recreation is literally at your doorstep at this one of a kind property; backs to the equestrian trails of Vale Valley Farms and is across the street from wooded hiking trails in Little Difficult Run Stream Valley Park. Folkstone is not just a place to live; it's a vibrant community that neighbors love. Don't miss the opportunity to make this gorgeous residence your own and experience all that Folkstone has to offer. Your dream home awaits!
Updates include:
New Roof and Oversized Gutters
New Windows
New Doors and Trim
New LVP Flooring Throughout
New Deck and Paver Patio
New Garage Door
New Driveway
New Front Walkway
New Kitchen and Bathrooms
Recent Hot Water Heater and HVAC

4
beds

4
baths

2,754 Sq.Ft. LIVING AREA

0.52 Acres lot

Paul Gonzalez

Paul Gonzalez

Features & Amenities

Interior

  • total bedrooms4
  • Total bathrooms4
  • full bathrooms3
  • half bathroom1
  • APPLIANCES Built-In Microwave, Dishwasher, Disposal, Dryer, ENERGY STAR Clothes Washer, Exhaust Fan, Icemaker, Oven/Range - Electric, Range Hood, Water Dispenser
  • other interior Features Built-Ins, Ceiling Fan(s), Combination Kitchen/Dining, Combination Kitchen/Living, Floor Plan - Open, Kitchen - Island, Recessed Lighting, Walk-in Closet(s)

Area & Lot

  • Status Sold
  • Date Sold July 9, 2026
  • Living Area2,754 Sq.Ft.
  • Total Area2,754 Sq.Ft.
  • Lot Area0.52 Acres
  • MLS® IDVAFX2318694
  • TypeResidential
  • YEAR BUILT1976
  • Architecture StylesColonial
  • View DescriptionGarden/Lawn, Trees/Woods
  • Elementary SchoolCROSSFIELD
  • Middle SchoolCARSON
  • High SchoolOAKTON
  • School DistrictFAIRFAX COUNTY PUBLIC SCHOOLS

Exterior

  • STORIES3
  • Garage Space2.0
  • water SourcePublic
  • PoolNo Pool
  • roofArchitectural Shingle
  • lot featuresBacks to Trees, Front Yard, Level, Private, Secluded
  • parkingAttached Garage, Driveway
  • HEAT TYPEForced Air
  • AIR CONDITIONINGHeat Pump(s)
  • sewerSeptic of BR
  • SubstructureConcrete Perimeter
  • Disability FeaturesNone

Financial

  • Sales Price$1,125,000
  • Real Estate Tax $9,224/yr
  • HOA $103/yr
  • Zoning R1

Dedicated Alexandria Representation

Paul Gonzalez is committed to delivering exceptional service, strategic guidance, and personalized support for buyers and sellers across Alexandria. Contact now to start your real estate journey!

Follow Us on Instagram